Share this with your friends


+13013516890
Maryland Residential Realty
79 Andover Rd, Glenmoore, PA 19343
- $650,000
- 4
- BD
- 4
- BA
- 3,702
- SqFt




- Sold Price
- $650,000
- List Price
- $650,000
- Closing Date
- Dec 08, 2025
- Status
- CLOSED
- MLS#
- PACT2107428
- Bedrooms
- 4
- Bathrooms
- 4
- Full Baths
- 3
- Half Baths
- 1
- Living Area
- 3,702
- Lot Size (Acres)
- 0.48
- Style
- Colonial
- Year Built
- 2003
- County
- Chester
- School District
- Coatesville Area
Property Description
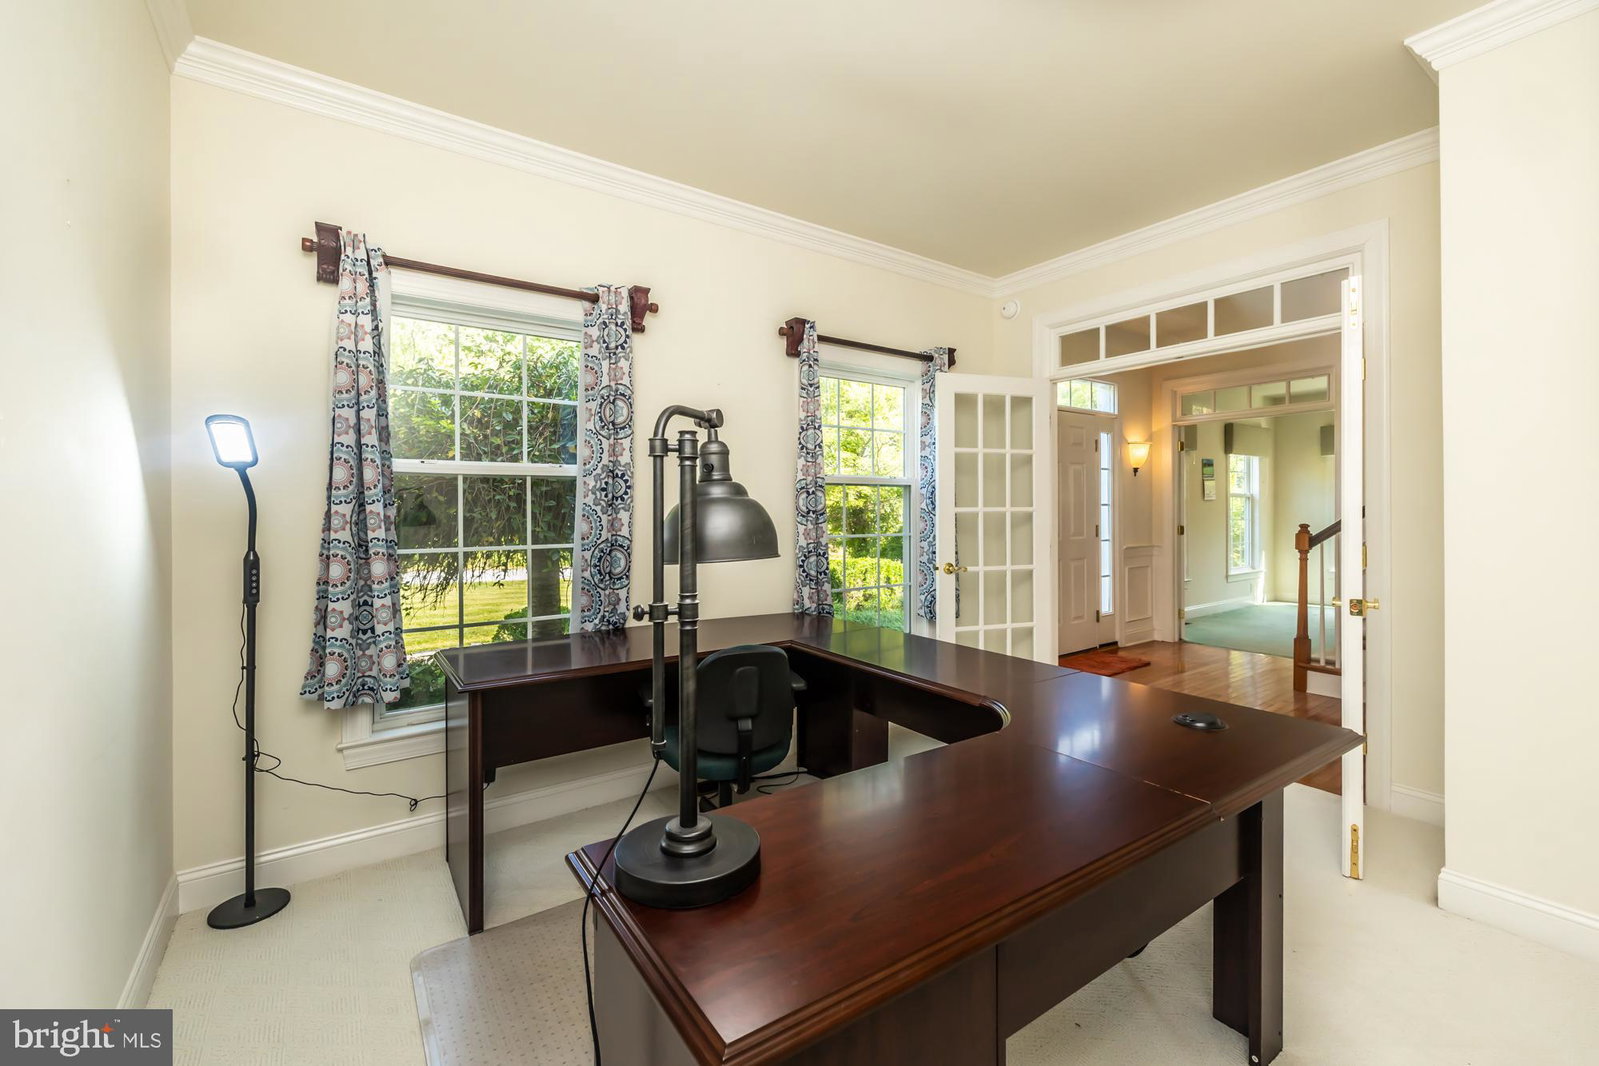
79 Andover Dr is an exceptional Glenmoore property that blends elegant design with modern upgrades and versatile living spaces. Built with detail in mind, this 4-bedroom, 3.5-bath home feels as fresh and refined as new construction—yet offers the ease of a finished home that’s move-in ready. Step inside to a stately two-story foyer that introduces the home’s scale and style. To one side, a private office enclosed by French doors offers a quiet workspace. To the other, a welcoming formal living room leads into the dining room, detailed with wainscoting, and chair rail. At the back of the home, the kitchen and family room span the width of the house, creating a warm and inviting center of daily life. The chef’s kitchen, with granite counters, updated appliances, and ample cabinetry, flows seamlessly into the family room with its soaring cathedral ceiling and floor-to-ceiling stone fireplace. The primary suite is a retreat of its own, complete with a sitting area, soaking tub, and separate stall shower. Three additional ample sized bedrooms and an updated hall bath provide plenty of space and comfort. The finished basement adds even more functionality with an in-law suite featuring a kitchenette, full bath, and walk-out access to the attached garage with a beautiful propane fireplace to add to the ambiance. This makes it ideal for guests, extended family, or multi-purpose use. A detached, climate-controlled garage with its own half bath sets this home apart. Perfect for hobbies, a home business, or a gym, it offers heated parking and versatile use. Outdoors, a Trex deck with hot tub featuring a waterfall overlooks the privacy fenced backyard, offering a private retreat for relaxation and entertaining. A whole-house generator ensures uninterrupted comfort. Newer HVAC, installed in 2019, adds efficiency and peace of mind. Buyer to verify all measurements to satisfy self.
Additional Information
- Area
- West Brandywine Twp (10329)
- Subdivision
- Brandywine Manor F
- Interior Features
- Soaking Tub, Tub Shower, Walk-In Shower, Breakfast Area, Some Carpeting, Ceiling Fans, Chair Railings, Crown Molding, Separate Dining Room, Family Room Off Kitchen, Open Floor Plan, Formal Dining, Eat-in Kitchen, Gourmet Kitchen, Kitchen Island, Kitchenette, Pantry, Bath in Primary Bedroom, Recessed Lighting, Upgraded Countertops, Walk-In Closet(s), Whirlpool Tub, Wood Floors
- School District
- Coatesville Area
- Fireplaces
- 2
- Flooring
- Carpet, Hardwood
- Garage Spaces
- 4
- Exterior Features
- Hot Tub, Outbuildings
- Heating
- Forced Air, Programmable Thermostat
- Cooling
- Central Air
- Roof
- Asphalt
- Utilities
- Underground Utilities
- Water
- Private Well, Well
- Sewer
- Public Sewer
- Basement
- Partial, Walkout Stairs
Mortgage Calculator
Listing courtesy of RE/MAX Ace Realty. Contact:
Selling Office: Fowler and Co.