16 Mcknight Farm Ln, Glenmoore, PA 19343
- $1,399,900
- 5
- BD
- 5
- BA
- 4,576
- SqFt




- List Price
- $1,399,900
- Price Change
- ▼ $85,000 1778558021
- Days on Market
- 161
- Status
- ACTIVE
- MLS#
- PACT2117880
- Bedrooms
- 5
- Bathrooms
- 5
- Full Baths
- 3
- Half Baths
- 2
- Living Area
- 4,576
- Lot Size (Acres)
- 0.28
- Style
- Traditional
- Year Built
- 2026
- County
- Chester
- School District
- Downingtown Area
Property Description
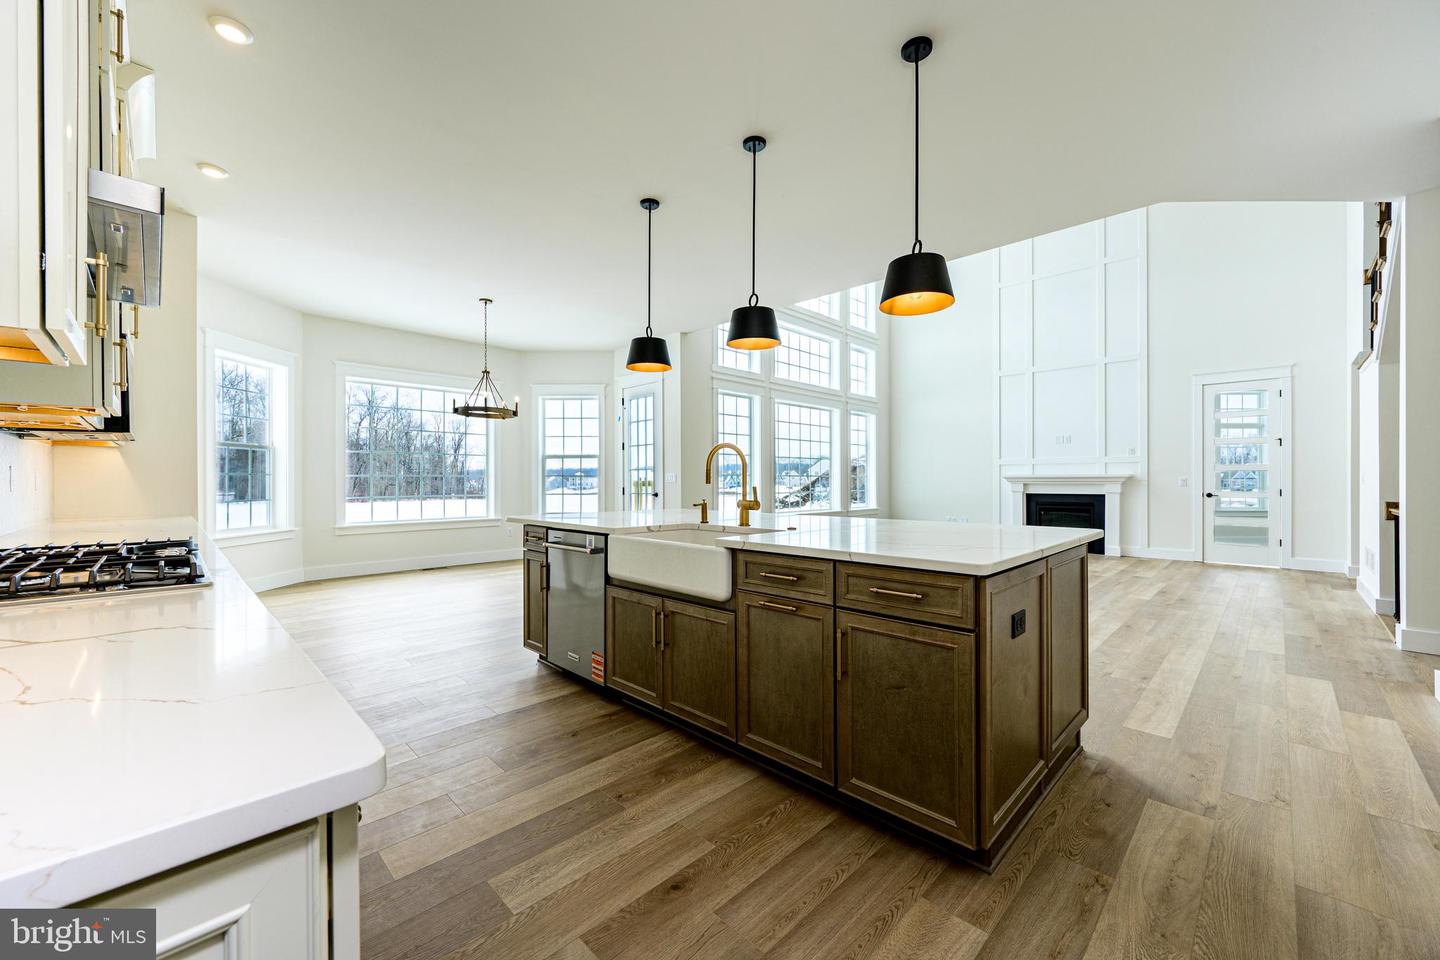
ALSO AVAILABLE TO RENT FOR $7,000 PER MONTH. Ask agent for details. Welcome to 16 McKnight Farm Lane in Glenmoore! Located in the highly desirable Trails at Marsh Creek community and within the award-winning Downingtown Area School District, this brand-new home is ready for immediate occupancy and has never been lived in. --- This spacious 5-bedroom, 3 full bath, 2 half bath home offers a flexible floor plan designed for modern living. A main-level in-law suite with a full bath provides the perfect setup for privacy and easy, step-free access. The open-concept main living area features a dramatic two-story family room that flows seamlessly into the kitchen with a large eat-in island and walk-in pantry—ideal for everyday living and entertaining. --- Upstairs, you’ll find four additional bedrooms, including a generous master suite with two walk-in closets and a private bath. The laundry room is conveniently located on the second floor. The walk-up basement is built for entertaining, complete with a wet bar and powder room. --- Situated just minutes from Marsh Creek State Park, major routes including I-76 and Route 322, and close to Downingtown and Exton shopping and dining, this home offers space, flexibility, and a prime Chester County location. --- Brand new. Move-in ready. No waiting, no construction delays. --- All the benefits of new construction without the wait!
Additional Information
- Area
- Wallace Twp (10331)
- Subdivision
- Trails At Marsh Creek
- Taxes
- $16762
- HOA Fee
- $125
- HOA Frequency
- Quarterly
- Interior Features
- Additional Stairway, Bar, Bathroom - Soaking Tub, Bathroom - Walk-In Shower, Breakfast Area, Butlers Pantry, Dining Area, Double/Dual Staircase, Entry Level Bedroom, Family Room Off Kitchen, Floor Plan - Open, Formal/Separate Dining Room, Kitchen - Gourmet, Kitchen - Island, Pantry, Primary Bath(s), Recessed Lighting, Upgraded Countertops, Walk-in Closet(s), Wet/Dry Bar, Water Treat System
- Amenities
- Jog/Walk Path, Bike Trail
- School District
- Downingtown Area
- Fireplaces
- 1
- Fireplace Description
- Gas/Propane
- Garage
- Yes
- Garage Spaces
- 2
- Community Amenities
- Jog/Walk Path, Bike Trail
- Heating
- Central
- Heating Fuel
- Propane - Leased
- Cooling
- Central A/C
- Roof
- Shingle, Composite
- Water
- Well
- Sewer
- Public Sewer
- Room Level
- Primary Bedroom: Upper 1, Primary Bathroom: Upper 1, Bedroom 2: Upper 1, Bedroom 3: Upper 1, Bedroom 4: Upper 1, Bathroom 2: Upper 1, Laundry: Upper 1, Kitchen: Main, Dining Room: Main, Family Room: Main, Living Room: Main, Study: Main, Half Bath: Main, Breakfast Room: Main, In-Law/auPair/Suite: Main, Full Bath: Main, Conservatory Room: Main
- Basement
- Yes
Mortgage Calculator
Listing courtesy of RE/MAX Main Line-Kimberton. Contact: 6109353200