3 Kings Ct, Landenberg, PA 19350
- $719,900
- 4
- BD
- 4
- BA
- 2,828
- SqFt




- List Price
- $719,900
- Price Change
- ▼ $19,100 1784003283
- Days on Market
- 139
- Status
- ACTIVE
- MLS#
- PACT2119386
- Bedrooms
- 4
- Bathrooms
- 4
- Full Baths
- 2
- Half Baths
- 2
- Living Area
- 2,828
- Lot Size (Acres)
- 0.68
- Style
- Traditional
- Year Built
- 1991
- County
- Chester
- School District
- Kennett Consolidated
Property Description
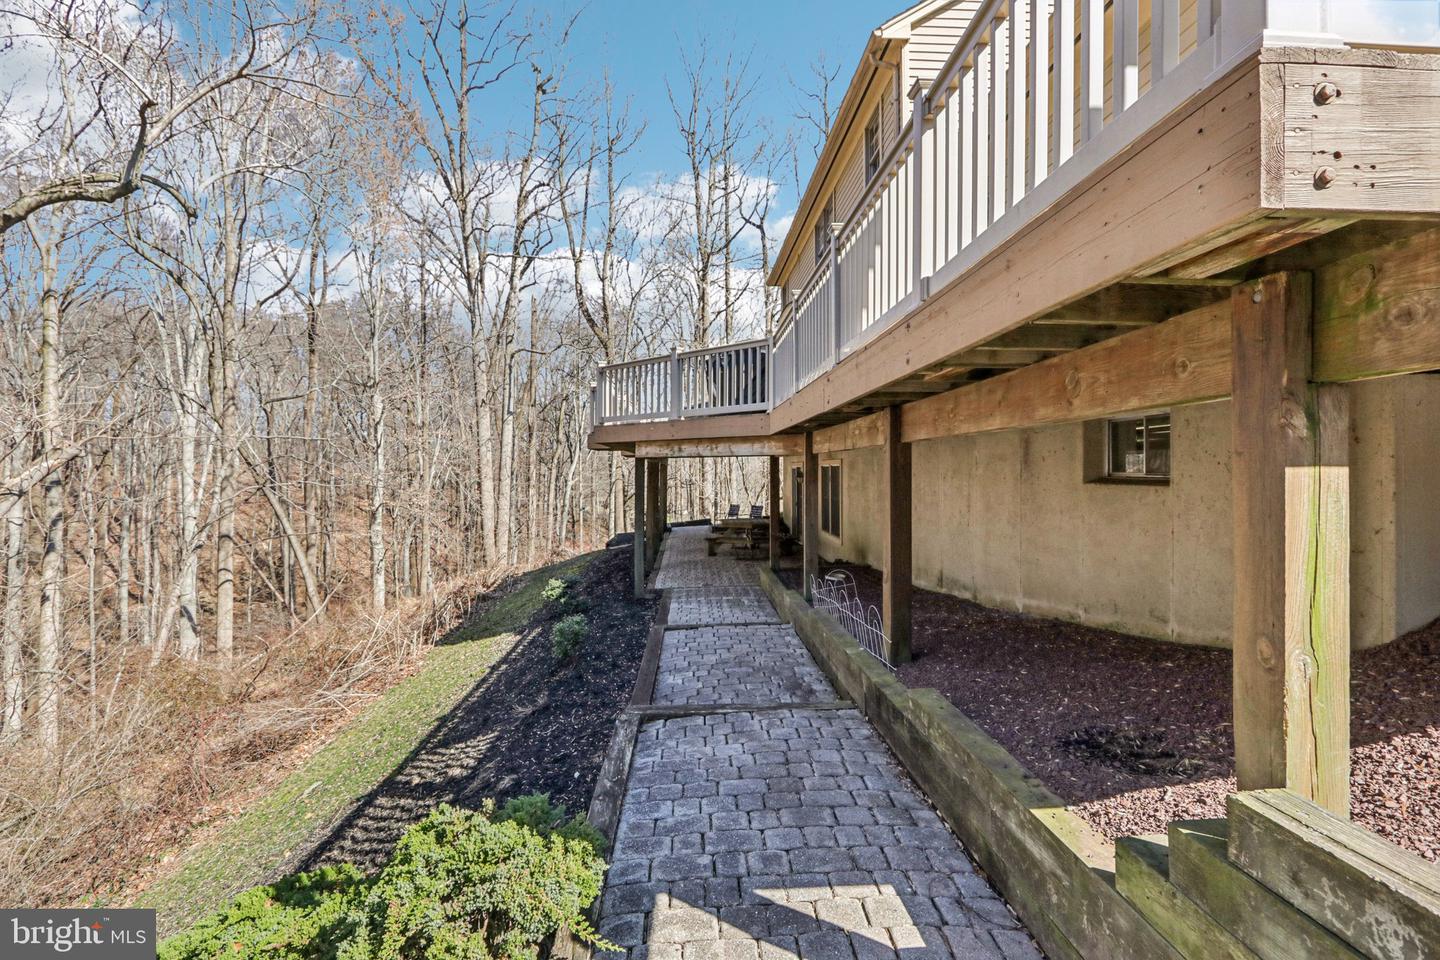
Former builder’s home tucked away on a private cul-de-sac backing to serene woods in one of the area’s most desirable communities within the Kennett Square School District. This beautifully upgraded residence located in Somerset Lake offers exceptional curb appeal with professional hardscaping, a slate entryway, and tasteful landscaping. Enjoy incredible outdoor living with a spectacular wrap-around deck overlooking a peaceful stream and wooded views, plus a covered paver patio beneath the deck—perfect for relaxing, reading, or entertaining. Inside, the home welcomes you with cathedral ceilings, custom tile flooring, high-end lighting fixtures, ceiling fans, and premium custom blinds throughout. The main level features formal living and dining rooms, a spacious family room with a gas fireplace, and a gourmet kitchen with granite countertops, a large island with seating, recessed and pendant lighting, a built-in microwave, a flat-top range, a dishwasher, and a bright bump-out breakfast area with additional cabinetry for abundant storage. Site-finished hardwood floors enhance the kitchen and dining spaces, while multiple doors provide easy access to the expansive deck, making it an entertainer’s dream. The upper level offers four generously sized bedrooms, including a luxurious primary suite with a sitting room, dual walk-in closets, and a private bath with double vanities, soaking tub, and separate shower. The finished walk-out basement provides flexible space for a game room, recreation area, craft room, or gym, along with a large unfinished storage area with built-in shelving and an additional powder room. Additional highlights include a side-entry two-car garage with a custom office/workshop, main-level laundry, a central vacuum system, fresh interior paint, ceiling fans in every bedroom, new HVAC (2026), and a 50-year architectural shingle roof. A rare opportunity to own a beautifully appointed home offering privacy, comfort, and exceptional living in a sought-after community.
Additional Information
- Area
- New Garden Twp (10360)
- Subdivision
- Somerset Lake
- Taxes
- $9608
- HOA Fee
- $415
- HOA Frequency
- Quarterly
- Interior Features
- Bathroom - Walk-In Shower, Bathroom - Stall Shower, Bathroom - Soaking Tub, Carpet, Ceiling Fan(s), Chair Railings, Central Vacuum, Crown Moldings, Dining Area, Family Room Off Kitchen, Floor Plan - Traditional, Formal/Separate Dining Room, Kitchen - Island, Kitchen - Table Space, Kitchen - Gourmet, Upgraded Countertops, Recessed Lighting, Walk-in Closet(s), Wood Floors
- School District
- Kennett Consolidated
- Elementary School
- New Garden
- Middle School
- Kennett
- High School
- Kennett
- Fireplaces
- 1
- Fireplace Description
- Gas/Propane, Mantel(s)
- Flooring
- Ceramic Tile, Carpet, Hardwood
- Garage
- Yes
- Garage Spaces
- 2
- Exterior Features
- Bump-outs, Extensive Hardscape, Exterior Lighting, Stone Retaining Walls
- View
- Trees/Woods
- Heating
- Forced Air
- Heating Fuel
- Natural Gas
- Cooling
- Central A/C
- Roof
- Architectural Shingle
- Utilities
- Cable TV
- Water
- Public
- Sewer
- Public Sewer
- Room Level
- Primary Bedroom: Upper 1, Bedroom 2: Upper 1, Bedroom 3: Upper 1, Bedroom 4: Upper 1, Sitting Room: Upper 1, Kitchen: Main, Dining Room: Main, Family Room: Main, Living Room: Main, Laundry: Main, Storage Room: Main, Game Room: Lower 1, Storage Room: Lower 1, Bonus Room: Lower 1
- Basement
- Yes
Mortgage Calculator
Listing courtesy of RE/MAX Associates-Hockessin. Contact: 3022343800