787 W Main St, Coatesville, PA 19320
- $269,900
- 3
- BD
- 3
- BA
- 1,448
- SqFt






- List Price
- $269,900
- Days on Market
- 8
- Status
- ACTIVE
- MLS#
- PACT2125190
- Bedrooms
- 3
- Bathrooms
- 3
- Full Baths
- 2
- Half Baths
- 1
- Living Area
- 1,448
- Lot Size (Acres)
- 0.17
- Style
- Other
- Year Built
- 2006
- County
- Chester
- School District
- Coatesville Area
Property Description
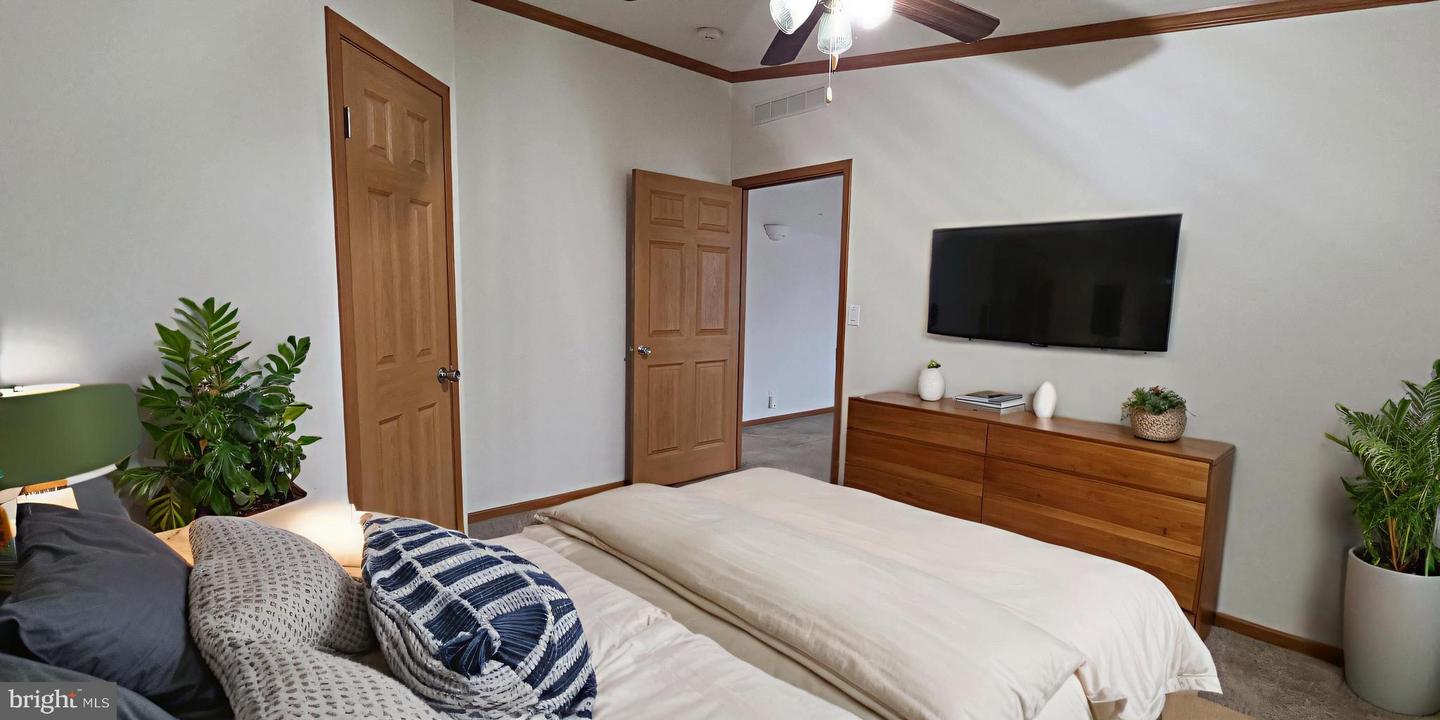
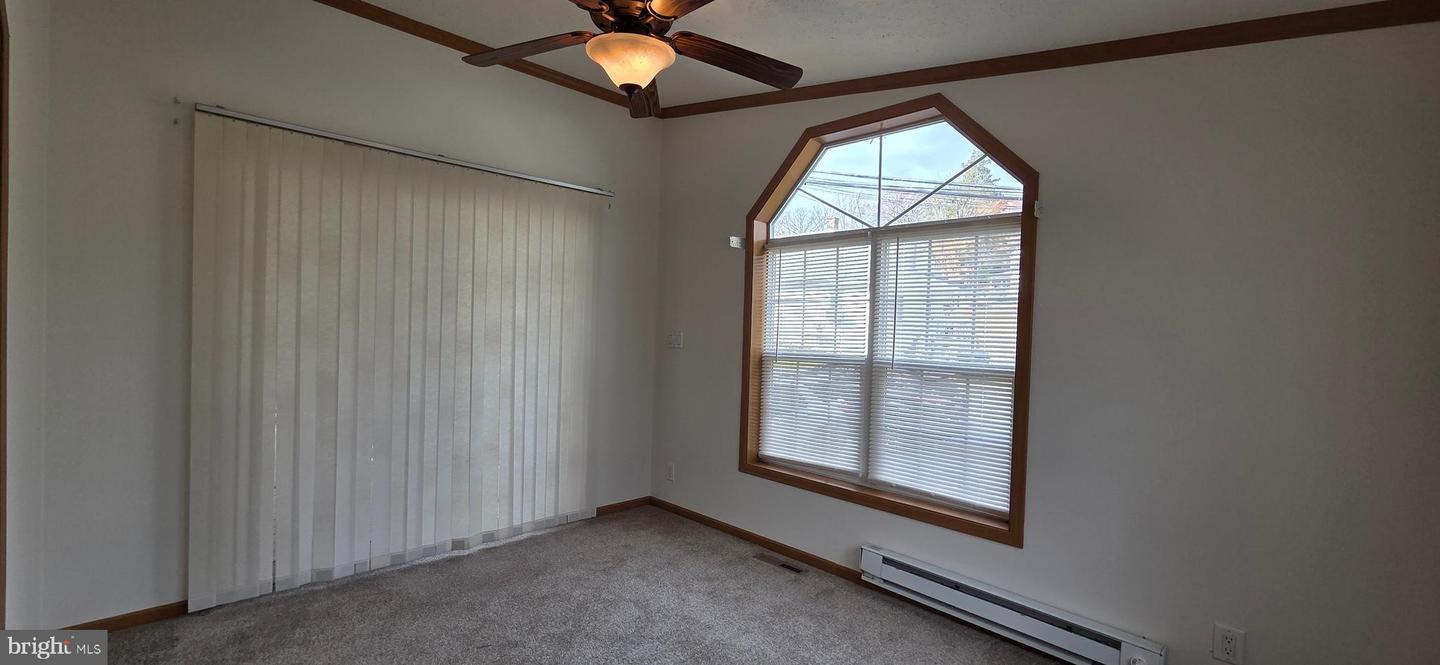
Welcome to your dream home! This charming single-family residence offers the perfect blend of comfort, convenience, and style. Featuring A Brand New Roof, 3 bedrooms and 2.5 bathrooms, this single-floor home is designed for easy living with an open floor plan that seamlessly connects each space. As you step inside, you're greeted by a welcoming foyer that houses a convenient laundry area and a powder room, ideal for guests. The kitchen provides ample space for culinary creations. Adjacent to the kitchen, a Bonus room perfect for an in home office with sliding doors that open to a cozy porch, perfect for enjoying morning coffee or evening relaxation. The large living room is perfect for both entertaining guests and relaxing with family. You'll appreciate the ample storage solutions, including two sheds in the backyard, one of which is equipped with electricity—perfect for a workshop or additional storage needs. Located close to shopping centers, transportation, and parks, schools and restaurants this home offers easy access to everything you need. Don’t miss the opportunity to make this your new home. Schedule a showing today and experience the perfect blend of comfort and convenience! Some Photos have been digitally staged .
Additional Information
- Area
- Valley Twp (10338)
- Subdivision
- Hayti
- Taxes
- $3826
- School District
- Coatesville Area
- Heating
- Baseboard - Electric, Central
- Heating Fuel
- Electric, Propane - Leased
- Cooling
- Central A/C
- Water
- Well
- Sewer
- Public Sewer
Mortgage Calculator
Listing courtesy of Compass RE. Contact: kenenochs@compass.com