317 Hyde Park Rd, Landenberg, PA 19350
- $565,000
- 2
- BD
- 2
- BA
- 1,824
- SqFt




- List Price
- $565,000
- Days on Market
- 109
- Status
- ACTIVE
- MLS#
- PACT2126526
- Bedrooms
- 2
- Bathrooms
- 2
- Full Baths
- 2
- Living Area
- 1,824
- Lot Size (Acres)
- 0.44
- Style
- Colonial
- Year Built
- 2007
- County
- Chester
- School District
- Kennett Consolidated
Property Description
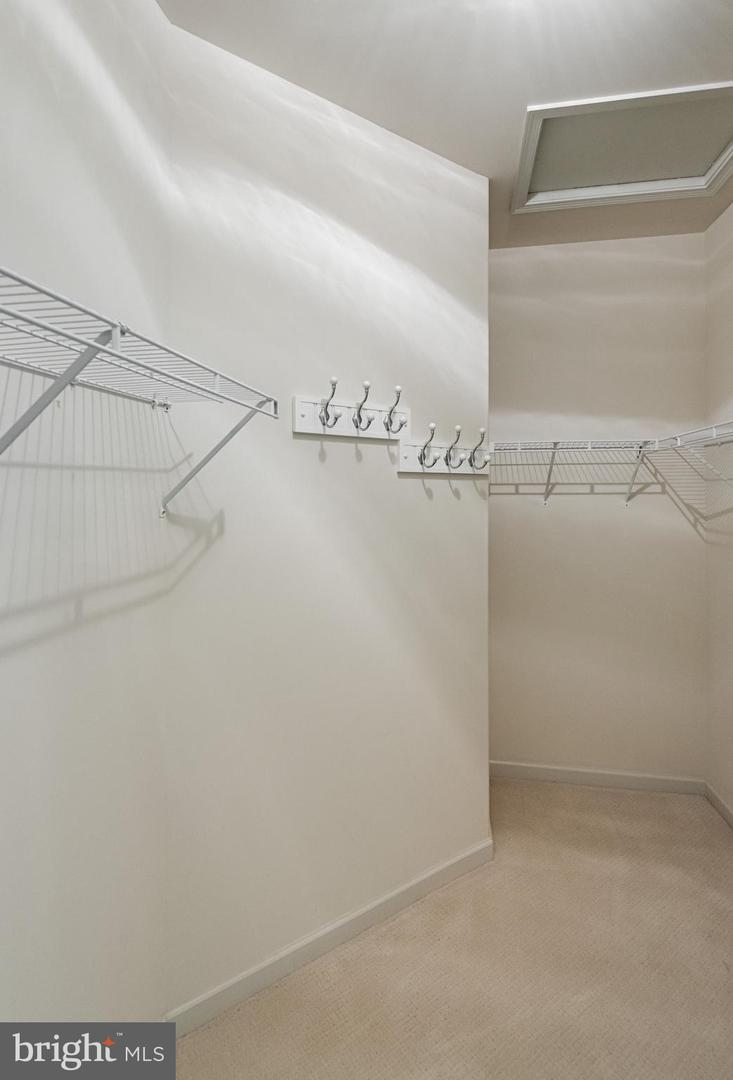
Welcome to 317 Hyde Park Rd, a beautifully maintained 2-bedroom, 2-bath home located in the highly desirable Harrogate 55+ community. Upon entry, you are welcomed by a spacious formal living and dining area, perfect for entertaining guests or everyday living. Continuing down the hall, the home opens into a cozy family room featuring a fireplace and sliding glass doors leading to the back deck, creating an ideal indoor-outdoor living experience. The kitchen offers granite countertops, a center island, and stainless steel appliances. Just off the kitchen, a charming dining nook surrounded by windows fills the space with abundant natural light. The spacious primary suite features walk-in closets and a private en-suite bath complete with dual vanities, a soaking tub, and a stall shower. The second bedroom is generously sized and conveniently located near the hall bath with a tub shower combination. A main-floor laundry room (hook-up) adds everyday convenience, while the unfinished basement provides endless possibilities for additional living space, whether used as a home office, fitness area, recreation room, or extra storage. Enjoy comfortable, low-maintenance living - schedule your showing today!
Additional Information
- Area
- New Garden Twp (10360)
- Subdivision
- Harrogate
- Taxes
- $7975
- HOA Fee
- $225
- HOA Frequency
- Monthly
- Interior Features
- Bathroom - Tub Shower, Breakfast Area, Carpet, Combination Kitchen/Dining, Combination Kitchen/Living, Entry Level Bedroom, Family Room Off Kitchen, Kitchen - Island, Primary Bath(s), Upgraded Countertops, Walk-in Closet(s), Wood Floors
- School District
- Kennett Consolidated
- High School
- Kennett
- Fireplaces
- 1
- Flooring
- Hardwood, Carpet
- Garage
- Yes
- Garage Spaces
- 2
- Heating
- Forced Air
- Heating Fuel
- Natural Gas
- Cooling
- Central A/C
- Roof
- Pitched
- Water
- Public
- Sewer
- Public Sewer
- Room Level
- Living Room: Main, Kitchen: Main, Dining Room: Main, Primary Bedroom: Main, Bedroom 2: Main, Full Bath: Main, Primary Bathroom: Main, Family Room: Main
- Basement
- Yes
Mortgage Calculator
Listing courtesy of Keller Williams Real Estate -Exton. Contact: 6103634300