516 Groat Aly, Phoenixville, PA 19460
- $475,000
- 3
- BD
- 3
- BA
- 1,692
- SqFt




- List Price
- $475,000
- Days on Market
- 40
- Status
- ACTIVE
- MLS#
- PACT2128246
- Bedrooms
- 3
- Bathrooms
- 3
- Full Baths
- 2
- Half Baths
- 1
- Living Area
- 1,692
- Lot Size (Acres)
- 0.02
- Style
- Traditional
- Year Built
- 2015
- County
- Chester
- School District
- Phoenixville Area
Property Description
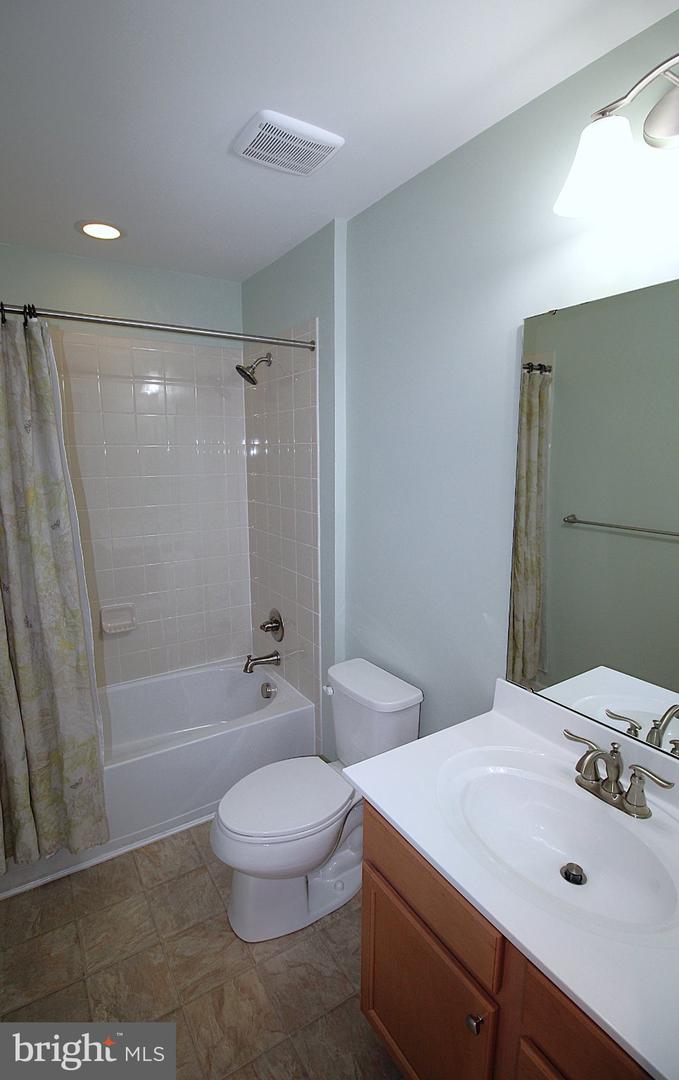
Nestled in the charming Fillmore Village overlooking the courtyard, this exquisite end-of-row townhouse offers a perfect blend of luxury and comfort. Spanning over 2,000 square feet, the home features an open floor plan that seamlessly connects the dining area and family room, creating an inviting space for gatherings. The gourmet kitchen is a chef's dream, boasting upgraded countertops, a spacious island, and high-end stainless steel appliances, ensuring culinary excellence at every turn. The main level is adorned with rich hardwood flooring and recessed lighting, enhancing the warm ambiance throughout. Upstairs, discover three generously sized bedrooms, including a master suite with a walk-in closet and an en-suite bath, providing a private retreat. In the upstairs hallway you'll find a custom built-in bookshelf and an oversized upgraded laundry room with the washer and dryer included! The fully finished basement offers additional living space with walkout access, perfect for entertaining or relaxation. Step outside to enjoy the beautifully designed deck, ideal for al fresco dining or morning coffee. With an attached garage and driveway parking, convenience is at your fingertips. This home is part of a community that includes exterior building maintenance, lawn care, and snow removal, allowing you to enjoy a low-maintenance lifestyle. Experience the perfect blend of luxury and comfort in this stunning residence, where every detail has been thoughtfully curated.
Additional Information
- Area
- Phoenixville Boro (10315)
- Subdivision
- Fillmore Village
- Taxes
- $8641
- HOA Fee
- $237
- HOA Frequency
- Monthly
- Interior Features
- Combination Dining/Living, Dining Area, Family Room Off Kitchen, Floor Plan - Open, Kitchen - Island, Pantry, Recessed Lighting, Upgraded Countertops, Walk-in Closet(s), Window Treatments, Wood Floors
- School District
- Phoenixville Area
- Flooring
- Ceramic Tile, Hardwood, Fully Carpeted
- Garage
- Yes
- Garage Spaces
- 2
- Exterior Features
- Exterior Lighting, Gutter System, Sidewalks
- Heating
- 90% Forced Air
- Heating Fuel
- Natural Gas
- Cooling
- Central A/C
- Water
- Public
- Sewer
- Public Sewer
- Basement
- Yes
Mortgage Calculator
Listing courtesy of RE/MAX Keystone. Contact: (215) 885-8900