614 Greenbriar Path, Cochranville, PA 19330
- $515,000
- 2
- BD
- 2
- BA
- 1,582
- SqFt


- List Price
- $515,000
- Price Change
- ▼ $4,000 1786931337
- Days on Market
- 85
- Status
- ACTIVE
- MLS#
- PACT2128296
- Bedrooms
- 2
- Bathrooms
- 2
- Full Baths
- 2
- Living Area
- 1,582
- Lot Size (Acres)
- 0.13
- Style
- Ranch/Rambler
- Year Built
- 2024
- County
- Chester
- School District
- Octorara Area
Property Description
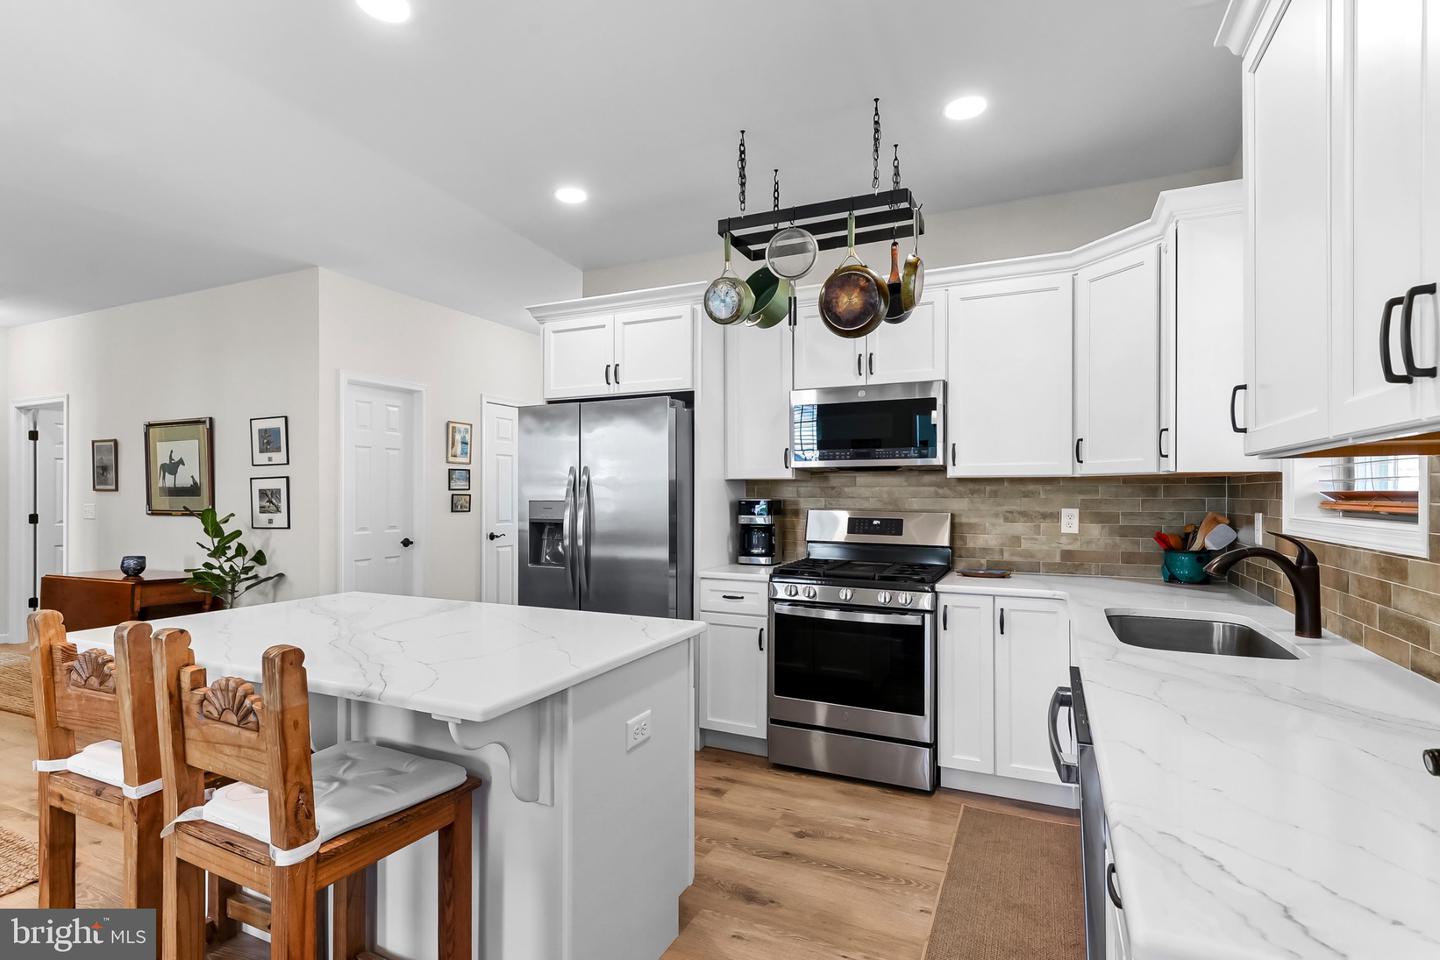
Nearly New Ranch Living in Honeycroft Village! Looking for a beautiful home that offers the ease of one-floor living without giving up space or flexibility? Welcome to 614 Greenbriar Path in desirable Honeycroft Village, where low-maintenance living meets the comfort of a thoughtfully designed ranch home. Built in 2024, this 2-bedroom, 2-bath home offers 1,582 square feet of inviting living space, featuring an open-concept kitchen, dining and living area, first-floor laundry, a bright sunroom, and a spacious primary suite. Step outside to enjoy the deck and peaceful setting, while the attached two-car garage provides everyday convenience. Need more space? The full unfinished basement offers excellent potential for future living space, a home office, hobby area, fitness room, or storage—allowing you to customize the home to fit your needs. Honeycroft Village offers a wonderful low-maintenance lifestyle with an impressive selection of amenities and activities, while its Southern Chester County location provides convenient access to shopping, dining, recreation, and nearby towns in Pennsylvania and Delaware. At $515,000, 614 Greenbriar Path offers an opportunity to enjoy the benefits of a newer home in Honeycroft Village without the wait for new construction. For those who appreciate the equestrian lifestyle, Chester County offers a truly special setting. With its beautiful rolling countryside, scenic country roads, renowned equestrian events, and easy access to some of the region’s premier horse farms and facilities, the area combines rural charm with convenient access to shopping, dining, and major destinations. From the Brandywine Polo Club to Plantation Field and nearby Fair Hill, equestrian enthusiasts can enjoy a lifestyle surrounded by the beauty and tradition of Chester County’s horse country. Come see how easy your next chapter can be!
Additional Information
- Area
- Londonderry Twp (10346)
- Subdivision
- Honeycroft Village
- Taxes
- $7977
- HOA Fee
- $298
- HOA Frequency
- Monthly
- Interior Features
- Combination Dining/Living, Combination Kitchen/Dining, Combination Kitchen/Living, Entry Level Bedroom, Floor Plan - Open, Kitchen - Eat-In, Kitchen - Island, Pantry, Primary Bath(s), Recessed Lighting, Walk-in Closet(s)
- School District
- Octorara Area
- Fireplaces
- 1
- Fireplace Description
- Gas/Propane
- Flooring
- Luxury Vinyl Plank, Luxury Vinyl Tile
- Garage
- Yes
- Garage Spaces
- 2
- Heating
- Forced Air
- Heating Fuel
- Propane - Leased
- Cooling
- Central A/C
- Roof
- Architectural Shingle
- Water
- Public
- Sewer
- Public Sewer
- Room Level
- Kitchen: Main, Great Room: Main, Dining Room: Main, Primary Bedroom: Main, Primary Bathroom: Main, Bedroom 2: Main, Bathroom 2: Main, Laundry: Main, Sun/Florida Room: Main
- Basement
- Yes
Mortgage Calculator
Listing courtesy of Beiler-Campbell Realtors-Avondale. Contact: (610) 869-8711