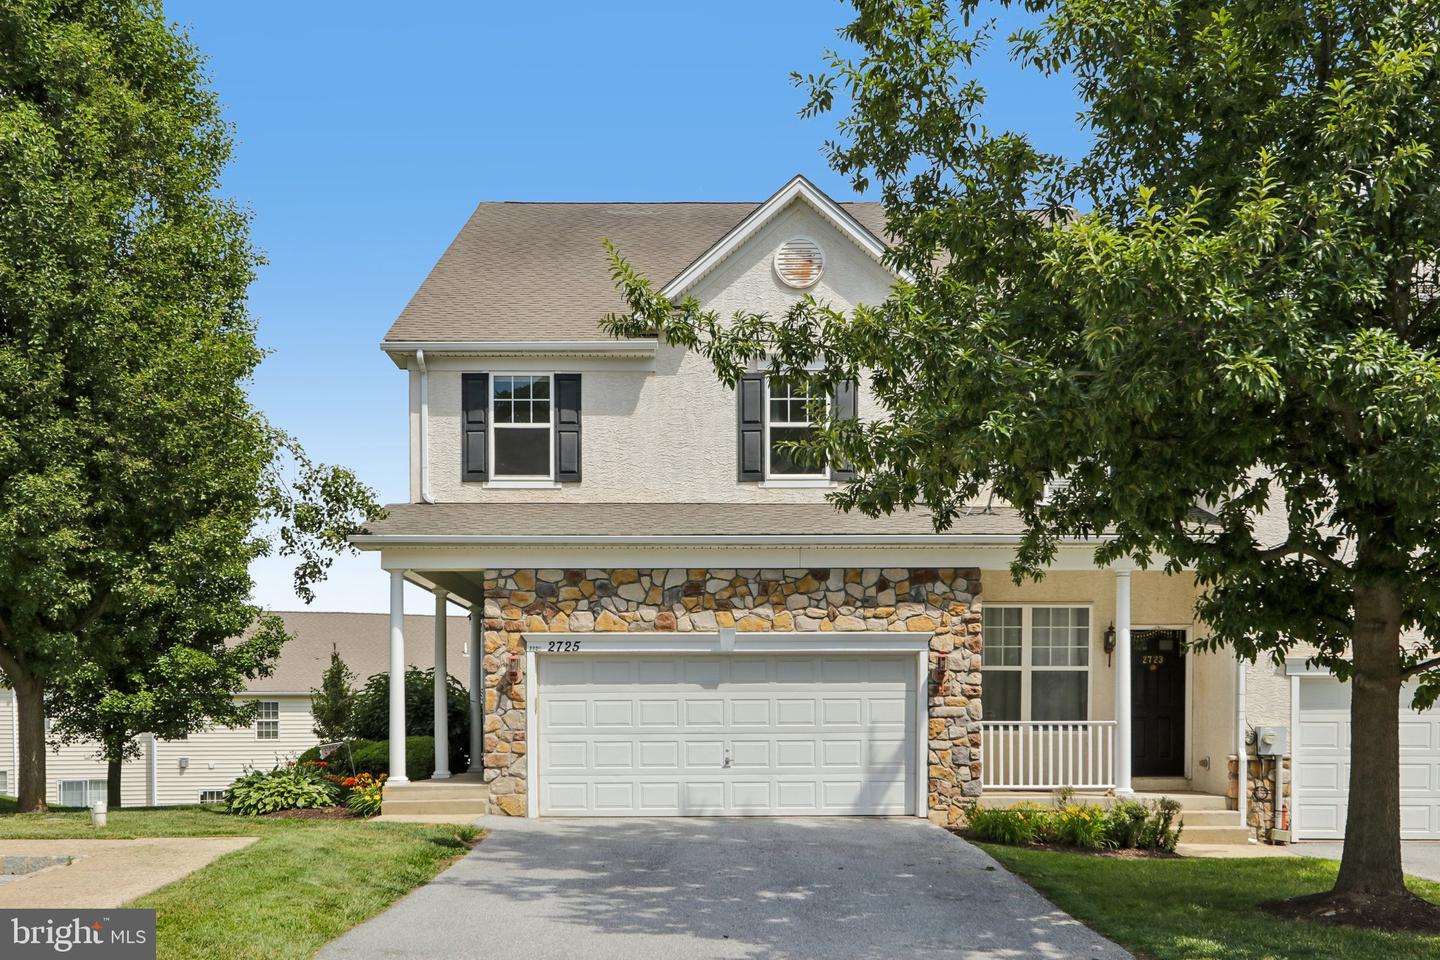
2725 Shelburne Rd, Downingtown, PA 19335
- $445,000
- 3
- BD
- 3
- BA
- 2,272
- SqFt


- List Price
- $445,000
- Price Change
- ▼ $5,000 1784324206
- Days on Market
- 33
- Status
- ACTIVE
- MLS#
- PACT2128554
- Bedrooms
- 3
- Bathrooms
- 3
- Full Baths
- 2
- Half Baths
- 1
- Living Area
- 2,272
- Lot Size (Acres)
- 0.03
- Style
- Colonial
- Year Built
- 2006
- County
- Chester
- School District
- Coatesville Area
Property Description
Welcome home to this beautiful end-unit townhome, boasting the largest floor plan in the highly desirable community of The Mews at Bailey Station. This move-in-ready gem features an abundance of great natural light and an open floor plan that flows effortlessly from the formal dining room into a spacious living room centered around a cozy gas fireplace. The updated kitchen is a chef's delight, complete with stainless steel appliances and a convenient breakfast bar, while a half bath and a laundry room round out the main level. Upstairs, you will find three bedrooms, including a luxurious Primary Suite featuring a walk-in closet and an ensuite full bath equipped with a shower and separate soaking tub. Two secondary bedrooms, served by a full bath in the hall, and a dedicated office complete the upper level. The living space extends down into a finished, walk-out basement, and the exterior offers a lovely rear deck overlooking ample yard space. A two-car garage and private driveway offers plenty of parking space for guests. Don't miss the chance to see this well-maintained home in a sought-after community. Mortgage savings may be available for buyers of this listing.
Additional Information
- Area
- Caln Twp (10339)
- Subdivision
- Mews At Bailey Station
- Taxes
- $9968
- HOA Fee
- $178
- HOA Frequency
- Monthly
- Amenities
- None
- School District
- Coatesville Area
- Fireplaces
- 1
- Fireplace Description
- Gas/Propane
- Garage
- Yes
- Garage Spaces
- 2
- Community Amenities
- None
- Heating
- Forced Air
- Heating Fuel
- Natural Gas
- Cooling
- Central A/C
- Roof
- Shingle
- Water
- Public
- Sewer
- Public Sewer
- Room Level
- Foyer: Main, Dining Room: Main, Living Room: Main, Kitchen: Main, Laundry: Main, Half Bath: Main, Primary Bedroom: Upper 1, Primary Bathroom: Upper 1, Bedroom 2: Upper 1, Bedroom 3: Upper 1, Full Bath: Upper 1, Basement: Lower 1, Storage Room: Lower 1, Office: Upper 1
- Basement
- Yes
Mortgage Calculator
Listing courtesy of Redfin Corporation. Contact: (215) 631-3154