327 Mcintosh Rd, West Chester, PA 19382
- $325,000
- 2
- BD
- 2
- BA
- 1,044
- SqFt






- List Price
- $325,000
- Days on Market
- 0
- Status
- COMING SOON
- MLS#
- PACT2128982
- Bedrooms
- 2
- Bathrooms
- 2
- Full Baths
- 2
- Living Area
- 1,044
- Lot Size (Acres)
- 0.02
- Style
- Traditional
- Year Built
- 1986
- County
- Chester
- School District
- West Chester Area
Property Description
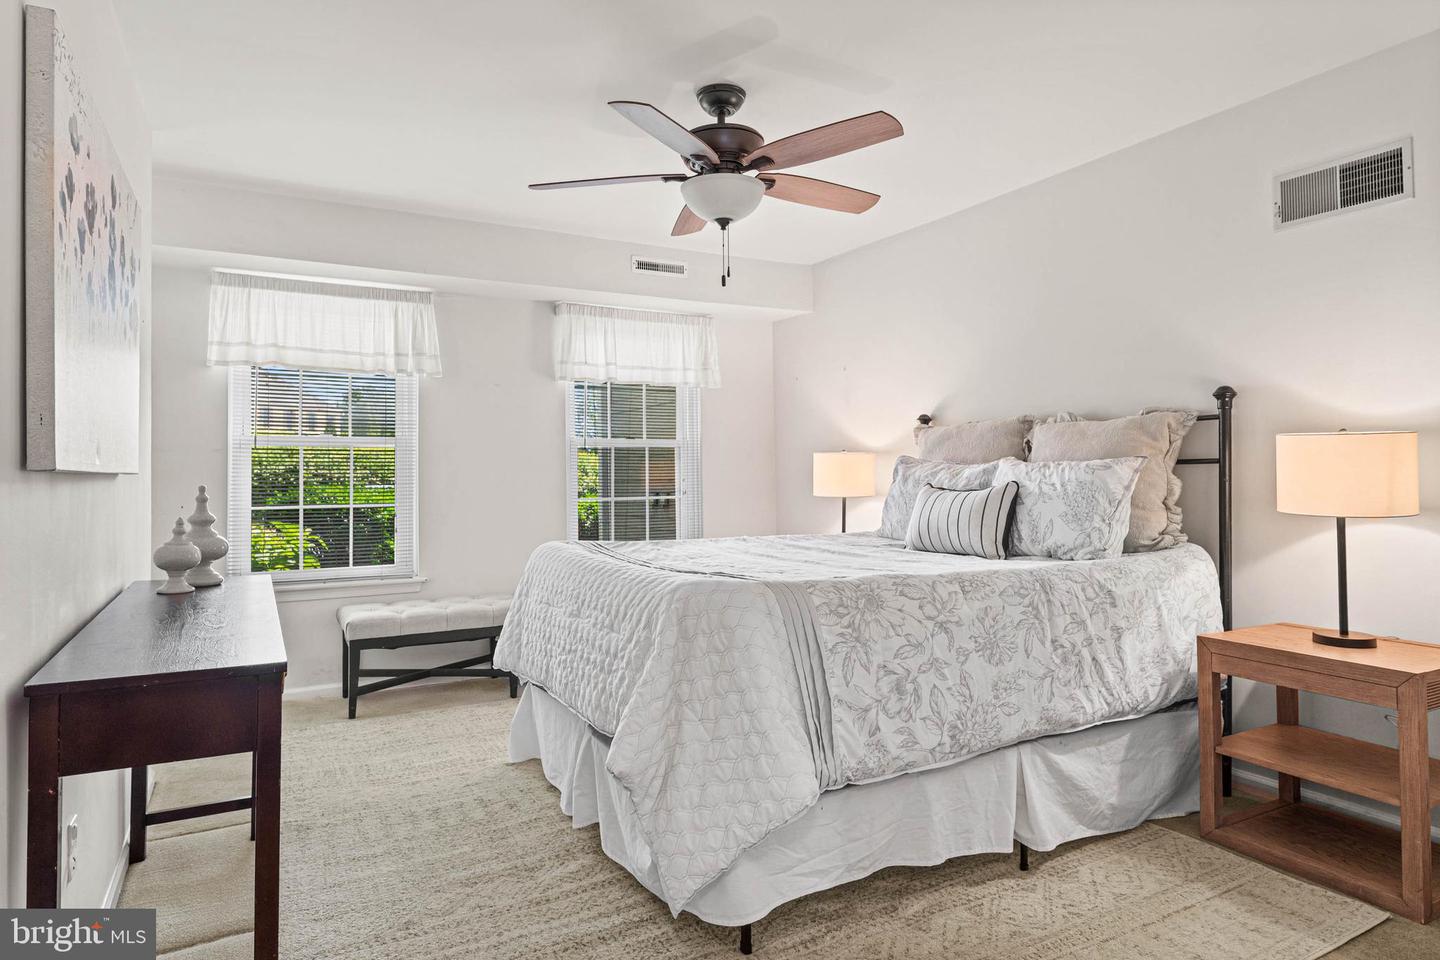
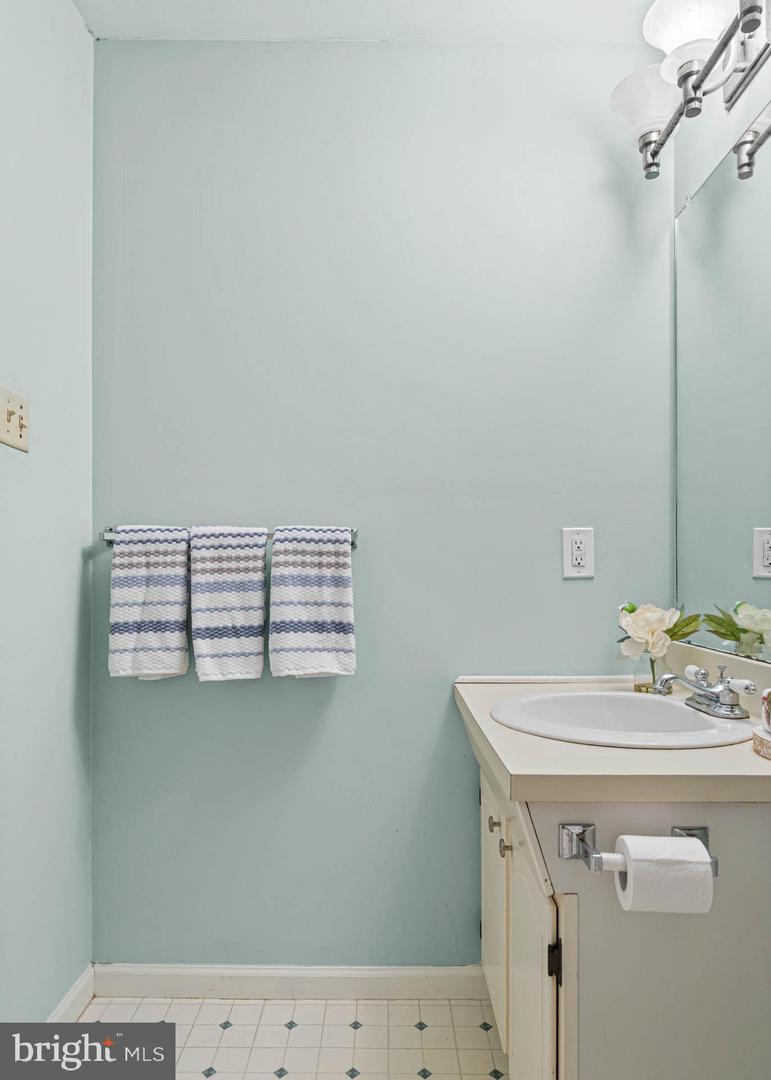
Welcome to 327 McIntosh Road Unit 135, a well-maintained 2-bedroom, 2-bathroom one-story condominium in the sought-after Bradford Square community of East Bradford Township, just outside of West Chester. Located in a quiet and established neighborhood, this residence offers the convenience of single-level living along with access to community amenities including a pool, walking paths, and playground. The interior features a functional and comfortable layout with a main living space that flows easily into the dining and kitchen areas. Two well-proportioned bedrooms and two full bathrooms provide flexibility for guests, shared living, or a dedicated home office setup, making the space adaptable to a variety of needs. Situated just off Route 52 and minutes from Route 322, the home offers excellent access to regional commuting routes, Bradford Plaza Shopping Center, dining, and everyday conveniences while maintaining a peaceful residential feel. Outdoor recreation is close by, including hiking and nature trails at Stroud Preserve and the extensive multi-use path system along the Chester Valley Trail. 327 McIntosh Road Unit 135 is an excellent opportunity for comfortable, low-maintenance living in a highly desirable Chester County location.
Additional Information
- Area
- East Bradford Twp (10351)
- Subdivision
- Bradford Square
- Taxes
- $2397
- Condo Fee
- $398
- Interior Features
- Primary Bath(s)
- Amenities
- Swimming Pool, Tennis Courts, Pickleball Courts, Tot Lots/Playground, Jog/Walk Path
- School District
- West Chester Area
- Fireplaces
- 1
- Exterior Features
- Street Lights
- Community Amenities
- Swimming Pool, Tennis Courts, Pickleball Courts, Tot Lots/Playground, Jog/Walk Path
- Heating
- Heat Pump(s)
- Heating Fuel
- Electric
- Cooling
- Central A/C
- Water
- Public
- Sewer
- Public Sewer
- Room Level
- Primary Bedroom: Main, Kitchen: Main, Dining Room: Main, Living Room: Main, Bedroom 2: Main, Primary Bathroom: Main, Bathroom 2: Main
Mortgage Calculator
Listing courtesy of BHHS Fox & Roach-Rosemont. Contact: 6105276400