1 W Jonathan Ct Unit #1, Kennett Square, PA 19348
- $399,900
- 2
- BD
- 3
- BA
- 1,555
- SqFt




- List Price
- $399,900
- Price Change
- ▼ $5,100 1785428703
- Days on Market
- 6
- Status
- ACTIVE
- MLS#
- PACT2130708
- Bedrooms
- 2
- Bathrooms
- 3
- Full Baths
- 2
- Half Baths
- 1
- Living Area
- 1,555
- Lot Size (Acres)
- 0.02
- Style
- Contemporary
- Year Built
- 1987
- County
- Chester
- School District
- Kennett Consolidated
Property Description
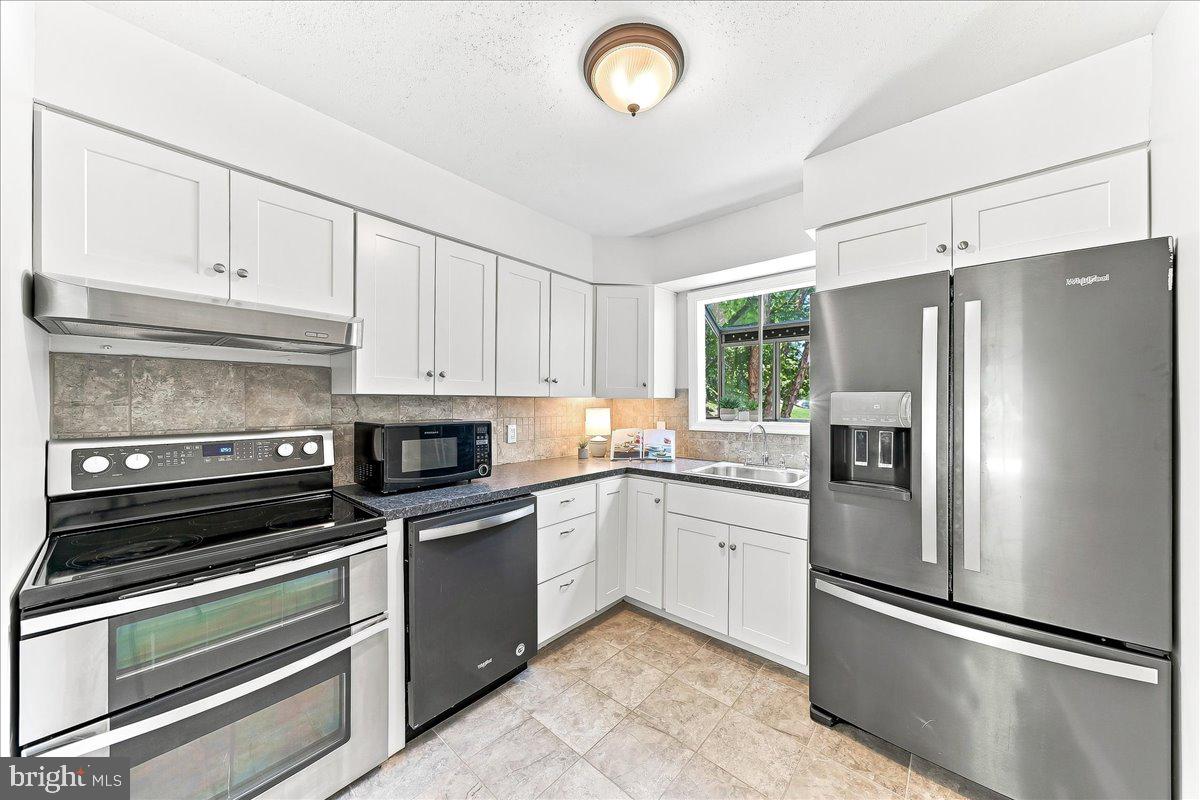
Buyers change of heart means your second chance! Welcome to this well-maintained end-unit townhome in the desirable Orchard Valley community. Offering added privacy and a low-maintenance lifestyle, this move-in ready home is just minutes from the shops, restaurants, and attractions of Kennett Square. The home features hardwood flooring throughout. The main level includes a bright family room with a sliding glass door leading to the deck, a dining room, a well-appointed kitchen, and a convenient powder room. The second level offers two en-suite bedrooms and laundry. The third-floor loft provides flexible living space ideal for a home office, family room, guest area, or hobby room. A finished basement offers even more room for recreation, fitness, or storage. Major improvements include: Water heater (July 2026) Deck (2023) replacement windows (2022), HVAC (2022), and flooring replaced 2022 and 2024. The HOA covers the roof, deck, and siding, providing added peace of mind and low-maintenance living. Enjoy the privacy of an end-unit location with easy access to shopping, dining, parks, major commuter routes, and everything Kennett Square has to offer.
Additional Information
- Area
- East Marlborough Twp (10361)
- Subdivision
- Orchard Valley
- Taxes
- $5523
- HOA Fee
- $294
- HOA Frequency
- Monthly
- Interior Features
- Ceiling Fan(s), Skylight(s), Wood Floors
- School District
- Kennett Consolidated
- High School
- Kennett
- Fireplaces
- 1
- Fireplace Description
- Fireplace - Glass Doors, Wood
- Flooring
- Hardwood
- Garage
- Yes
- Garage Spaces
- 1
- Heating
- Heat Pump - Electric BackUp
- Heating Fuel
- Electric
- Cooling
- Central A/C
- Water
- Public
- Sewer
- Public Sewer
- Room Level
- Loft: Upper 2, Primary Bedroom: Upper 1, Bedroom 2: Upper 1, Dining Room: Main, Living Room: Main, Kitchen: Main
- Basement
- Yes
Mortgage Calculator
Listing courtesy of Beiler-Campbell Realtors-Avondale. Contact: (610) 869-8711