321 Bristol Cir Unit #321, Exton, PA 19341
- $545,000
- 3
- BD
- 3
- BA
- 1,837
- SqFt




- List Price
- $545,000
- Price Change
- ▼ $14,900 1788209756
- Days on Market
- 57
- Status
- ACTIVE
- MLS#
- PACT2131344
- Bedrooms
- 3
- Bathrooms
- 3
- Full Baths
- 2
- Half Baths
- 1
- Living Area
- 1,837
- Lot Size (Acres)
- 0.02
- Style
- Carriage House
- Year Built
- 1998
- County
- Chester
- School District
- West Chester Area
Property Description
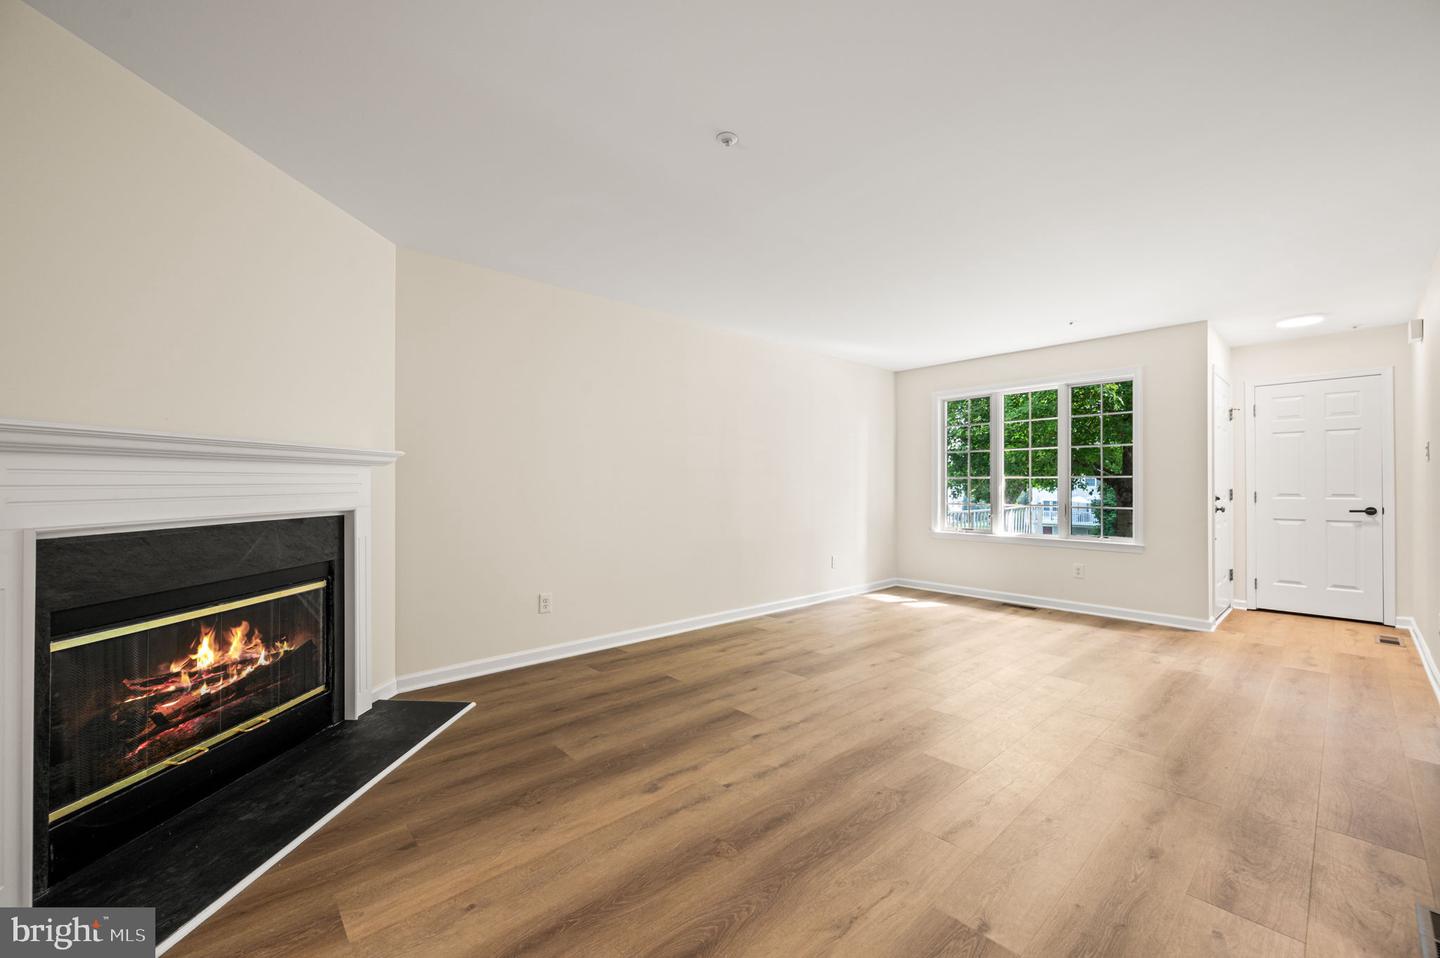
Welcome to this beautifully renovated 3-bedroom, 2.5-bath townhome in the highly desirable Evian community! Featuring a completely updated interior, this move-in ready home offers all new luxury vinyl plank flooring, a brand-new kitchen, and all new bathrooms with stylish, modern finishes. The spacious main level boasts an open and inviting floor plan with new flooring throughout the dining and family rooms, highlighted by a cozy corner gas fireplace. The upgraded kitchen features new cabinetry, granite countertops, stainless steel appliances, and ample storage, making it perfect for both everyday living and entertaining. Upstairs, the generously sized primary suite offers a beautifully renovated private bath and a large walk-in closet. Two additional well-proportioned bedrooms share a newly updated hall bathroom, providing plenty of space for family or guests. Step outside to enjoy the large private backyard and extended deck, ideal for relaxing, grilling, or entertaining. Additional features include a one-car garage and access to Evian’s outstanding community amenities, including a swimming pool, playground, and tennis courts. Conveniently located just minutes from the train station, major roadways, shopping, restaurants, movie theater, gym, and library, this home combines modern updates, a fantastic location, and exceptional community amenities. Simply unpack and enjoy!
Additional Information
- Area
- West Whiteland Twp (10341)
- Subdivision
- Evian
- Taxes
- $4320
- HOA Fee
- $290
- HOA Frequency
- Monthly
- Interior Features
- Primary Bath(s), Kitchen - Island, Kitchen - Eat-In, Wood Floors, Carpet
- Amenities
- Swimming Pool, Tennis Courts, Club House, Tot Lots/Playground
- School District
- West Chester Area
- Elementary School
- Mary C. Howse
- Middle School
- E.N. Peirce
- High School
- B. Reed Henderson
- Fireplaces
- 1
- Fireplace Description
- Corner
- Flooring
- Luxury Vinyl Plank
- Exterior Features
- Sidewalks, Street Lights, Tennis Court(s)
- Community Amenities
- Swimming Pool, Tennis Courts, Club House, Tot Lots/Playground
- Heating
- Heat Pump(s)
- Heating Fuel
- Natural Gas
- Cooling
- Central A/C
- Roof
- Pitched, Shingle
- Utilities
- Cable TV
- Water
- Public
- Sewer
- Public Sewer
- Room Level
- Living Room: Main, Primary Bedroom: Unspecified, Bedroom 1: Upper 1, Bedroom 2: Upper 1, Kitchen: Main, Primary Bedroom: Upper 1, Dining Room: Main
- Basement
- Yes
Mortgage Calculator
Listing courtesy of EXP Realty, LLC. Contact: 8883977352