2720 Shelburne Rd, Downingtown, PA 19335
- $415,000
- 3
- BD
- 4
- BA
- 2,308
- SqFt






- List Price
- $415,000
- Days on Market
- 7
- Status
- ACTIVE
- MLS#
- PACT2131512
- Bedrooms
- 3
- Bathrooms
- 4
- Full Baths
- 3
- Half Baths
- 1
- Living Area
- 2,308
- Lot Size (Acres)
- 0.02
- Style
- Traditional
- Year Built
- 2005
- County
- Chester
- School District
- Coatesville Area
Property Description
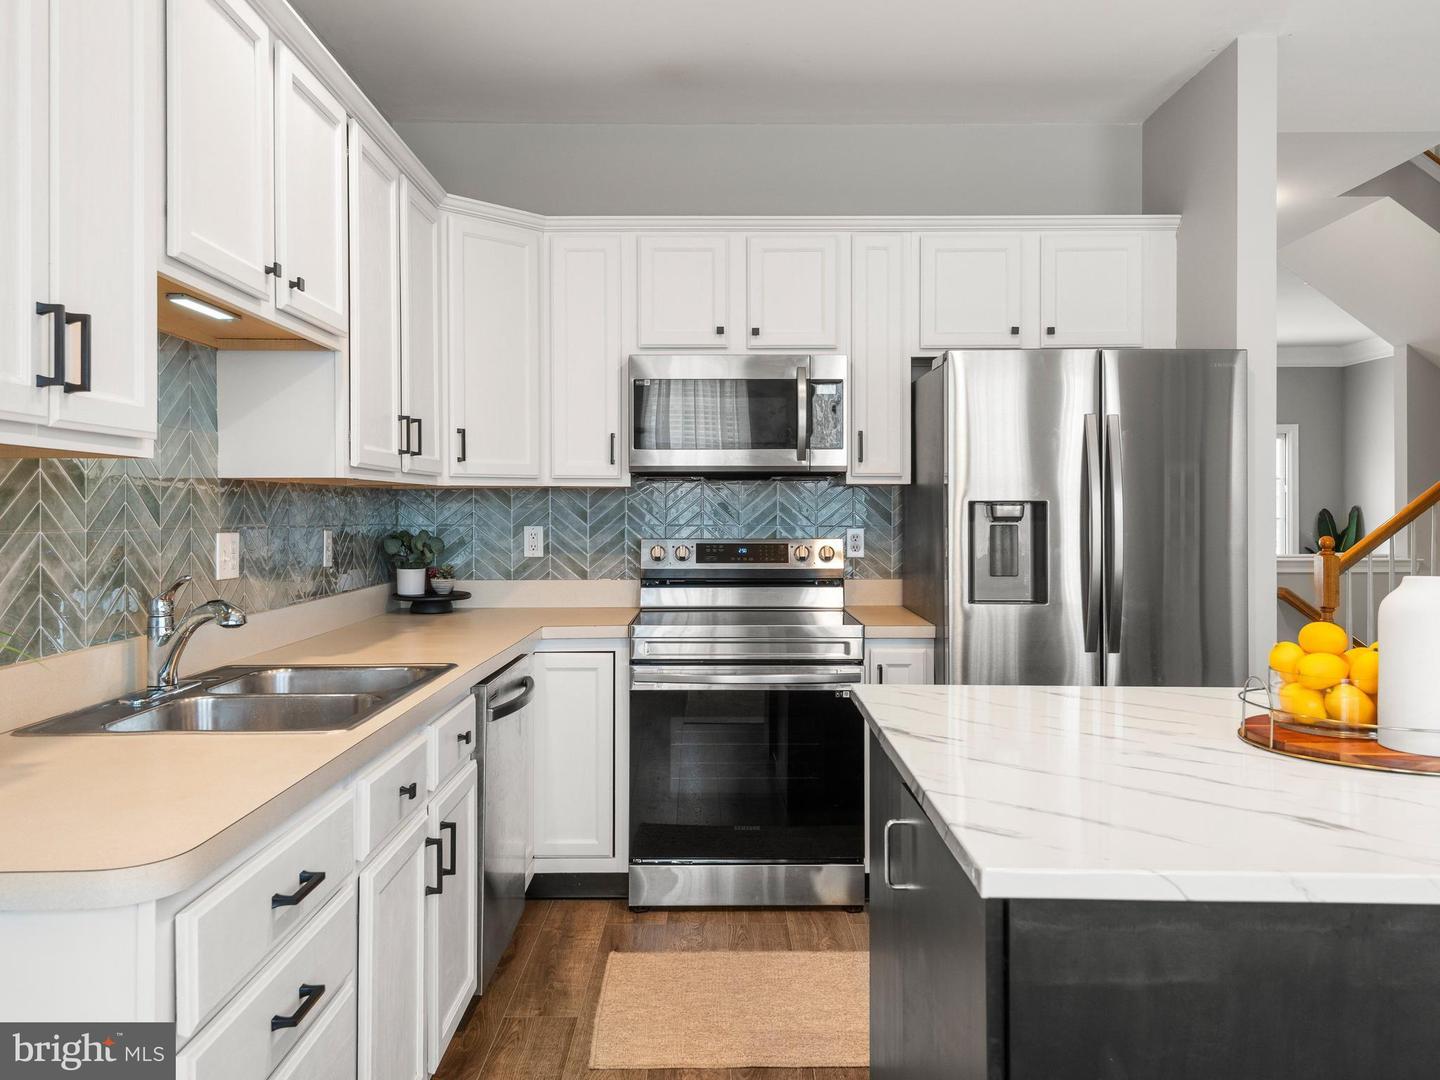
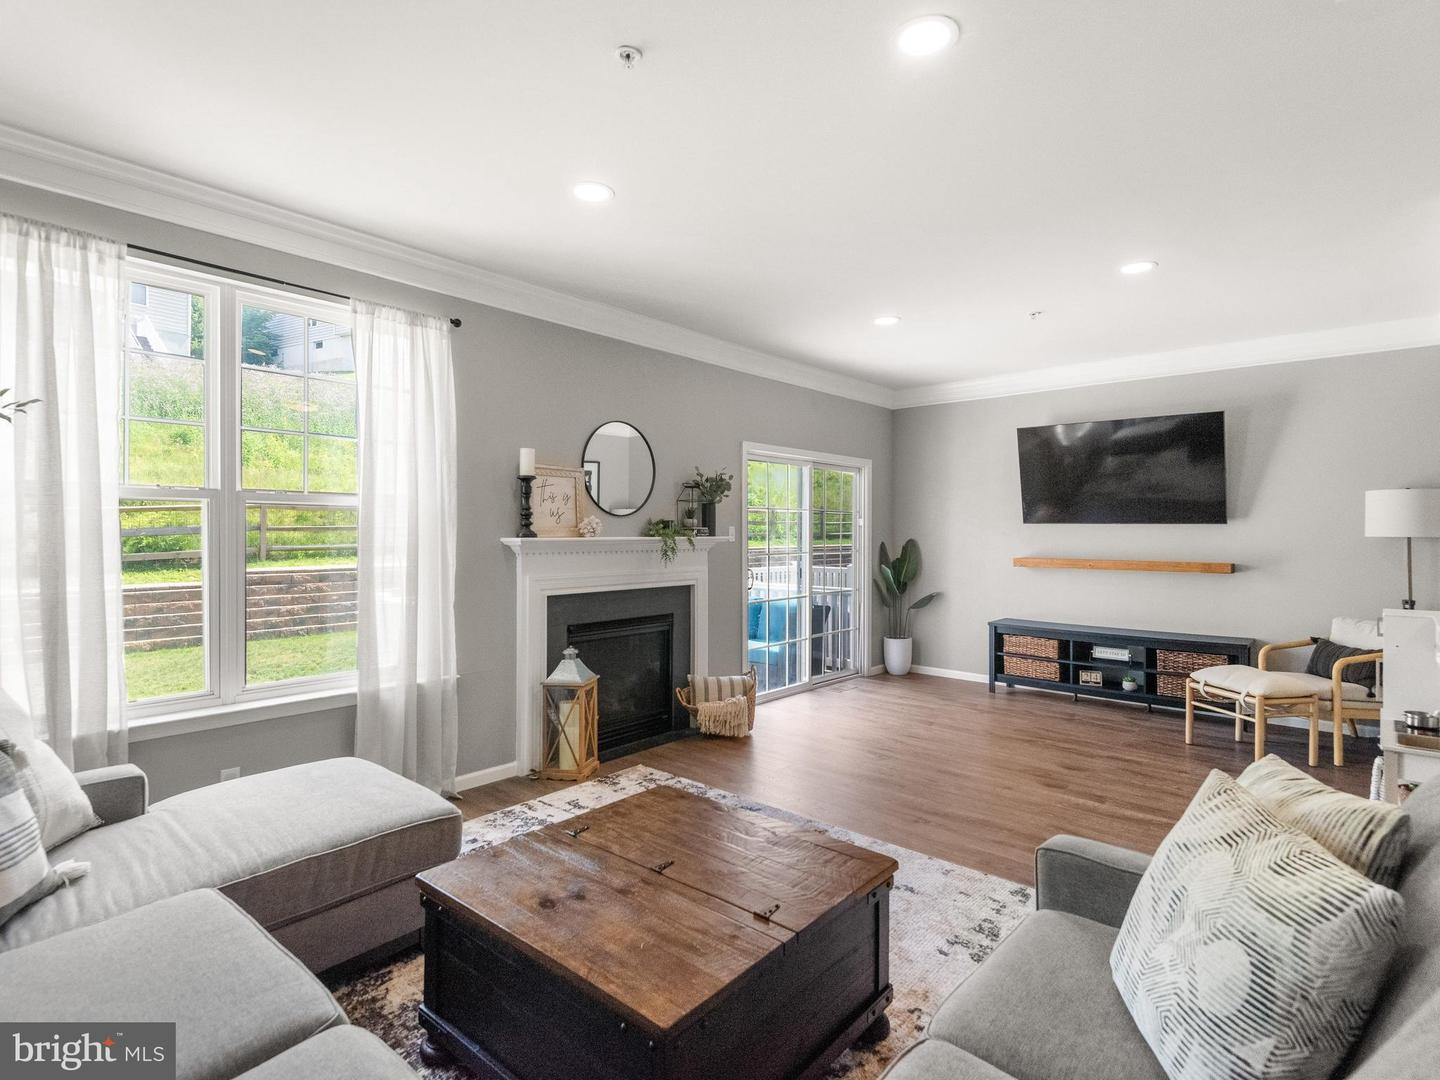
Have you been searching for a move-in ready townhome in the Downingtown area? Look no further than 2720 Shelburne Road, nestled in the desirable community of The Mews at Bailey Station in Caln Township. This three-story townhome combines thoughtful updates, flexible living areas, and an easy, low-maintenance lifestyle in a friendly, sidewalk-lined neighborhood. Step inside to the foyer hallway and venture a few steps up to the bright and open main level, featuring neutral paint, beautiful hard flooring, and abundant natural light from front and rear windows. The eat-in kitchen showcases white cabinetry, stainless steel appliances, a tile backsplash, and a large island with bar seating. There's plenty of room for a dining table, creating an ideal setting for everyday meals and gatherings alike. There is also a flexible bonus area that can be used as a home office, play area, or whatever best suits your needs. The open-concept layout continues into the family room at the rear of the home, complete with a gas fireplace and sliding glass door leading to the rear deck. Whether hosting guests or enjoying a quiet evening at home, this level is designed for comfortable everyday living. Outside, the deck provides the perfect place to enjoy your morning coffee or unwind at the end of the day. A powder room and coat closet complete the main level. Head upstairs to the third floor, where the primary suite features a walk-in closet and private ensuite bathroom with a tub/shower combo. Two additional bedrooms, both generously sized with excellent closet storage, share a full hall bathroom with a tub/shower combo and linen closet. A conveniently located laundry room rounds out the upper level. Need even more flexibility? The finished lower level is ideal for a home office, playroom, or (wo)mancave and is complemented by a full bathroom, making it a truly versatile extension of the home. Just inside from the attached two-car garage, you'll find a convenient landing area to kick off your shoes, hang your coat, and drop your daily essentials before heading upstairs. This level also provides access to utilities and additional storage. Updates include newer appliances and a new air conditioning system installed in 2023. Residents of The Mews at Bailey Station enjoy a walkable, park-like setting with HOA-maintained lawn care, snow removal, and common areas. Burn off some energy at nearby Caln Municipal Park with walking trails, playgrounds, sports courts, and pavilions, or explore the wooded trails and natural beauty of Bondsville Mill Park and Hibernia County Park. Location is everything, and this home delivers. Less than ten minutes from Downingtown Borough, you'll enjoy easy access to grocery stores, restaurants, coffee shops, golf courses, everyday conveniences, and local schools. The home is now zoned for the district's brand new Doe Run Elementary School. Commuters will appreciate the proximity to major routes (BUS 30, 30, 113, 322), as well as public transportation via the Thorndale SEPTA Station and Downingtown Station with both SEPTA and Amtrak service. 2720 Shelburne Road is truly a must-see! Schedule your private showing today!
Additional Information
- Area
- Caln Twp (10339)
- Subdivision
- Mews At Bailey Station
- Taxes
- $6585
- HOA Fee
- $170
- HOA Frequency
- Monthly
- Interior Features
- Bathroom - Tub Shower, Carpet, Ceiling Fan(s), Combination Kitchen/Dining, Crown Moldings, Family Room Off Kitchen, Floor Plan - Open, Kitchen - Eat-In, Kitchen - Island, Kitchen - Table Space, Primary Bath(s), Recessed Lighting, Walk-in Closet(s)
- School District
- Coatesville Area
- Fireplaces
- 1
- Fireplace Description
- Gas/Propane
- Garage
- Yes
- Garage Spaces
- 2
- Exterior Features
- Sidewalks, Street Lights
- Heating
- Forced Air
- Heating Fuel
- Natural Gas
- Cooling
- Central A/C
- Water
- Public
- Sewer
- Public Sewer
- Basement
- Yes
Mortgage Calculator
Listing courtesy of KW Greater West Chester. Contact: (610) 436-6500