534 Spruce St, Lancaster, PA 17603
- $340,000
- 2
- BD
- 1
- BA
- 1,211
- SqFt




- List Price
- $340,000
- Days on Market
- 0
- Status
- COMING SOON
- MLS#
- PALA2092566
- Bedrooms
- 2
- Bathrooms
- 1
- Full Baths
- 1
- Living Area
- 1,211
- Lot Size (Acres)
- 0.03
- Style
- Traditional
- Year Built
- 1900
- County
- Lancaster
- School District
- School District Of Lancaster
Property Description
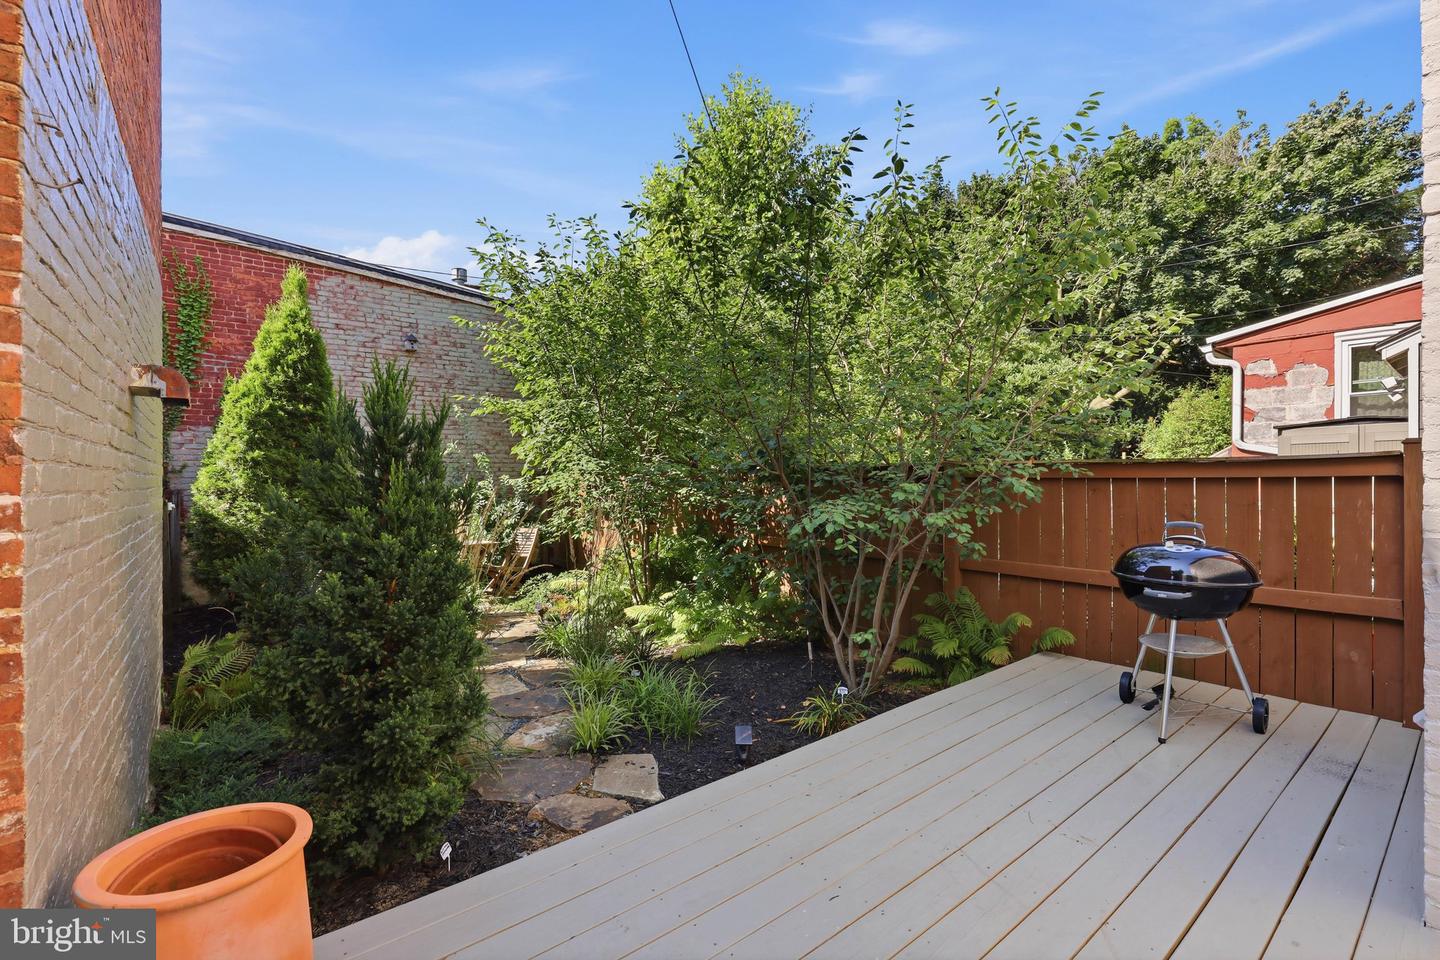
Welcome to 534 Spruce Street, where timeless Lancaster City charm meets exceptional modern living. Truly one of a kind, this thoughtfully renovated home has been reimagined with an artistic eye, blending high-quality craftsmanship, designer finishes, and effortless functionality throughout. Every detail has been carefully curated to create a home that is as beautiful as it is practical, offering the perfect balance of character and carefree living. Step inside to discover inviting spaces filled with warmth, natural light, and distinctive design elements that set this home apart. The extensive renovations provide peace of mind, allowing you to spend less time on maintenance and more time enjoying everything this incredible property and neighborhood have to offer. Outdoors, escape to your own private oasis—a beautifully designed retreat perfect for morning coffee, entertaining friends, or unwinding after a day in the city. This serene outdoor space is a rare find and an extension of the home's unique personality. Located in Lancaster City's Northwest neighborhood, 534 Spruce Street places you just steps from local restaurants, boutique shopping, coffee shops, galleries, and the open green space of Buchanan Park. Whether you're taking an evening stroll, meeting friends for dinner, or enjoying one of the city's many events, you'll love the convenience and vibrant lifestyle this premier location provides. Experience the perfect blend of artistry, comfort, and city living at 534 Spruce Street. ***Home is listed as a 2 bedroom but does have a finished 3rd floor that does not currently have heating and cooling****
Additional Information
- Area
- Lancaster City (10533)
- Subdivision
- Lancaster City Ward 9
- Interior Features
- Bathroom - Tub Shower, Built-Ins, Carpet, Ceiling Fan(s), Floor Plan - Traditional, Recessed Lighting, Wood Floors
- School District
- School District Of Lancaster
- Flooring
- Hardwood, Carpet
- Heating
- 90% Forced Air
- Heating Fuel
- Natural Gas
- Cooling
- Central A/C
- Roof
- Shingle, Rubber
- Water
- Public
- Sewer
- Public Sewer
- Basement
- Yes
Mortgage Calculator
Listing courtesy of Keller Williams Elite. Contact: 7175532500