4606 Woodbrush Way, Allentown, PA 18104
- $439,995
- 3
- BD
- 3
- BA
- 2,068
- SqFt




- List Price
- $439,995
- Price Change
- ▼ $10,000 1784959192
- Days on Market
- 14
- Status
- ACTIVE
- MLS#
- PALH2016226
- Bedrooms
- 3
- Bathrooms
- 3
- Full Baths
- 2
- Half Baths
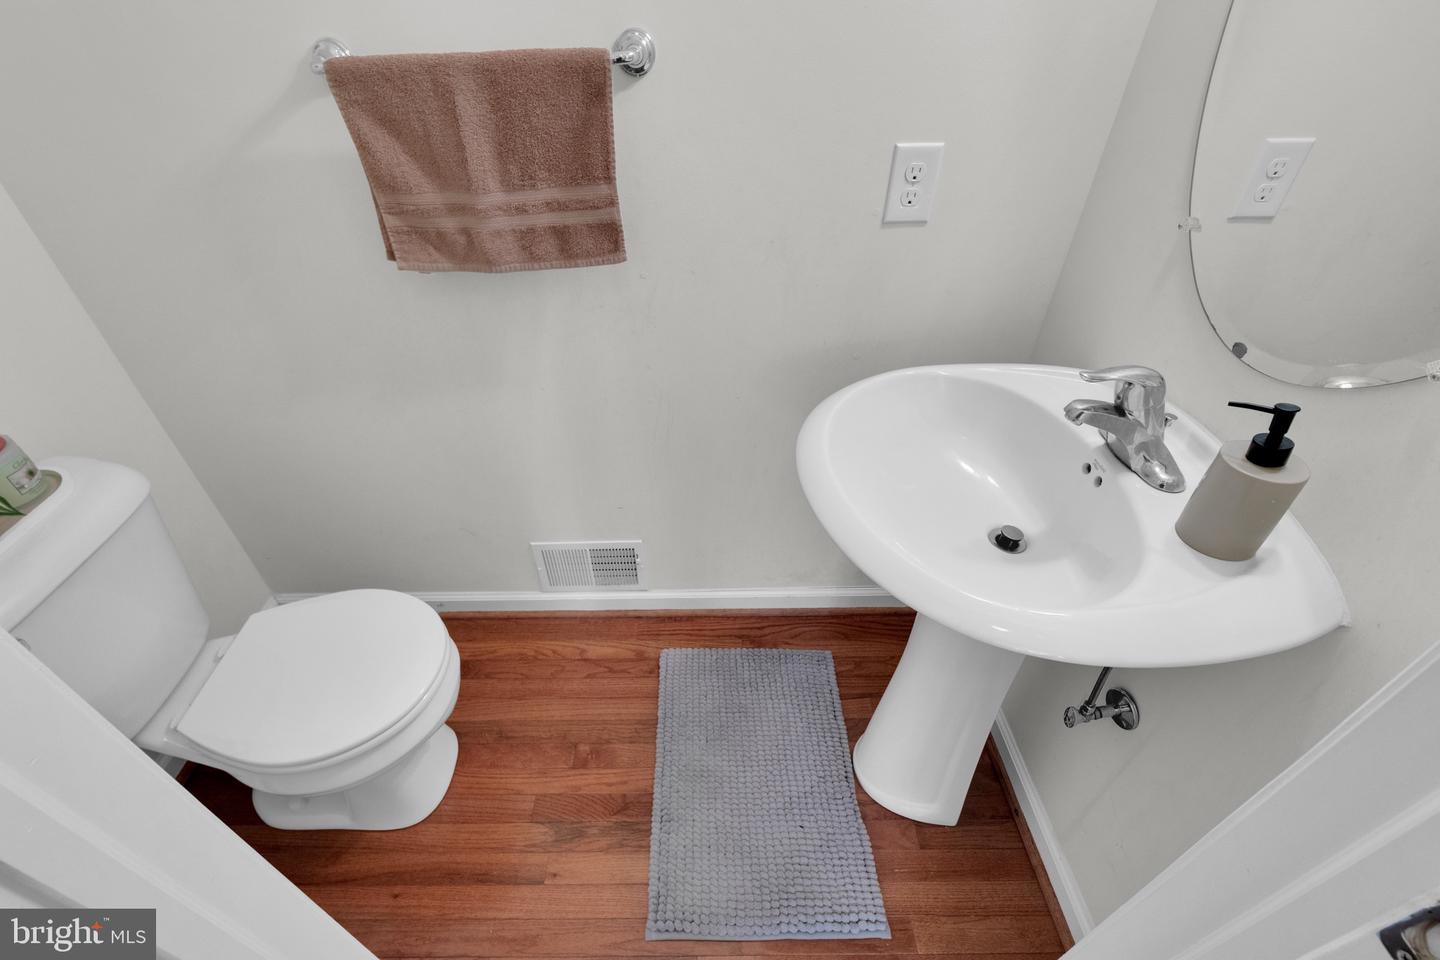
- 1
- Living Area
- 2,068
- Style
- Colonial
- Year Built
- 2018
- County
- Lehigh
- School District
- Parkland
Property Description
Welcome to Hidden Meadows, where carefree living meets modern comfort in one of Upper Macungie’s most desirable communities. This beautifully maintained end-unit townhome offers over 2,000 square feet of thoughtfully designed living space filled with natural light. The open floor plan creates an effortless flow between the spacious family room, gourmet kitchen featuring granite countertops, stainless steel appliances, and an oversized center island, and the bright breakfast area with access to the rear patio—making everyday living and entertaining equally enjoyable. Upstairs, retreat to a generously sized owner’s suite complete with a walk-in closet and private bath featuring dual vanities and a large shower, while two additional bedrooms and a full bath provide comfortable accommodations for family or guests. Built in 2018 and located within the highly acclaimed Parkland School District, this move-in ready home combines contemporary style with the convenience of nearby shopping, restaurants, parks, and major commuter routes.
Additional Information
- Area
- Upper Macungie Twp (12320)
- Subdivision
- Hidden Meadows
- Taxes
- $5660
- HOA Fee
- $120
- HOA Frequency
- Monthly
- Interior Features
- Bathroom - Walk-In Shower, Breakfast Area, Carpet, Dining Area, Family Room Off Kitchen, Kitchen - Island, Recessed Lighting, Sprinkler System, Walk-in Closet(s), Water Treat System, Wood Floors
- Amenities
- None
- School District
- Parkland
- Elementary School
- Parkway Manor
- Middle School
- Springhouse
- High School
- Parkland
- Flooring
- Carpet, Tile/Brick, Wood
- Garage
- Yes
- Garage Spaces
- 1
- Community Amenities
- None
- Heating
- Forced Air
- Heating Fuel
- Natural Gas
- Cooling
- Central A/C
- Roof
- Architectural Shingle
- Water
- Public
- Sewer
- Public Sewer
- Room Level
- Kitchen: Main, Breakfast Room: Main, Living Room: Main, Dining Room: Main, Primary Bedroom: Upper 1, Bedroom 1: Upper 1, Bedroom 2: Upper 1, Primary Bathroom: Upper 1, Full Bath: Upper 1, Family Room: Main, Half Bath: Main
- Basement
- Yes
Mortgage Calculator
Listing courtesy of D.E. Huber Real Estate, LLC. Contact: