302 Mulberry Dr, Royersford, PA 19468
- $615,000
- 3
- BD
- 3
- BA
- 1,881
- SqFt




- List Price
- $615,000
- Days on Market
- 0
- Status
- COMING SOON
- MLS#
- PAMC2188420
- Bedrooms
- 3
- Bathrooms
- 3
- Full Baths
- 2
- Half Baths
- 1
- Living Area
- 1,881
- Lot Size (Acres)
- 0.26
- Style
- Colonial
- Year Built
- 1996
- County
- Montgomery
- School District
- Spring-Ford Area
Property Description
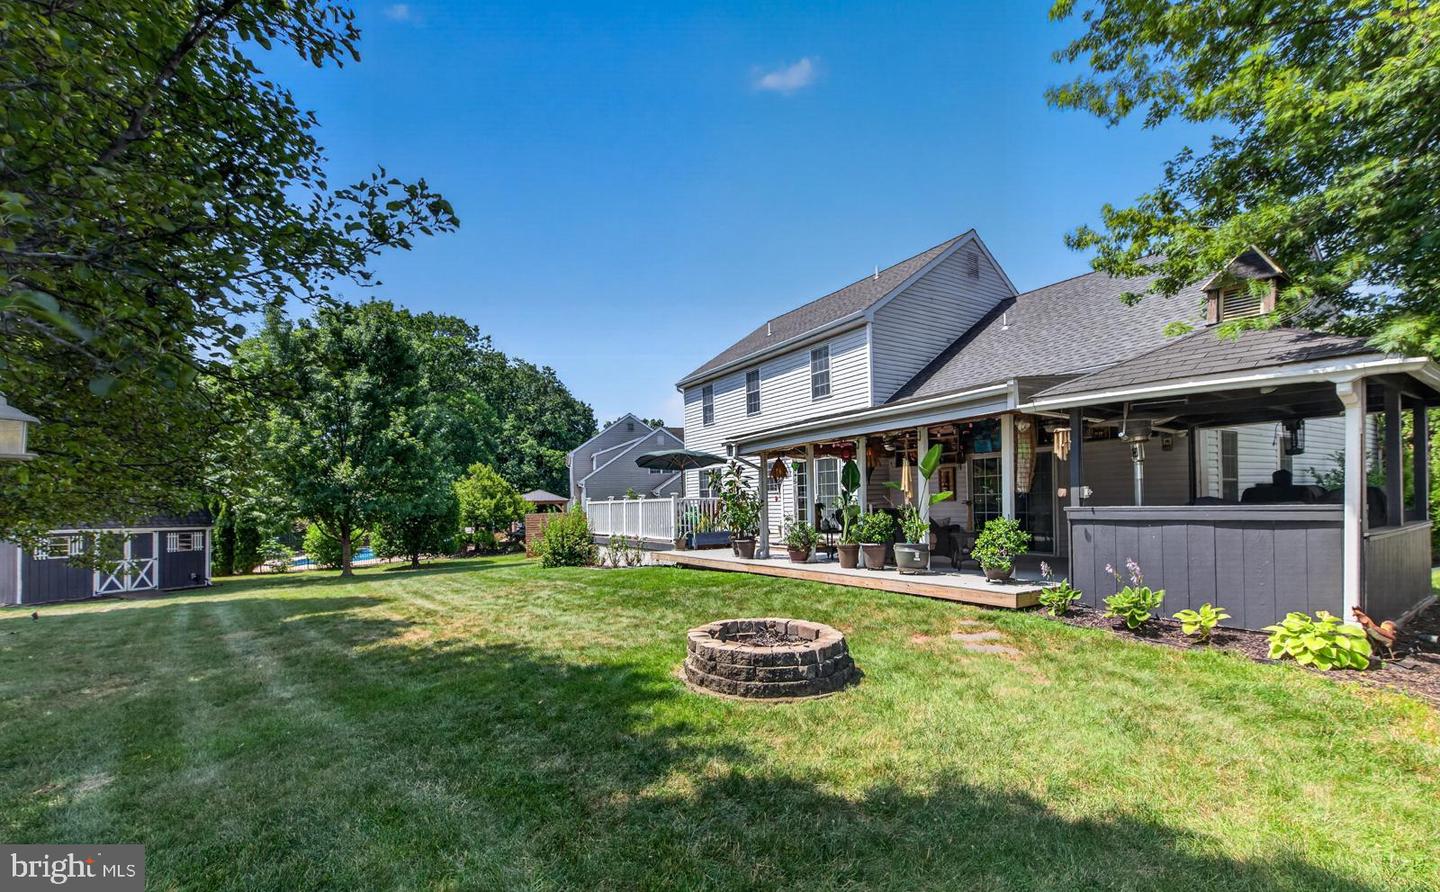
Welcome to your dream home in Heather Glen. This 3 Bedroom, 2 1/2 Bath expanded Colonial is move in ready. Rarely does an opportunity like this come along! Lovingly maintained and thoughtfully updated by its original homeowners. Located in the highly sought after Heather Glen community in the award winning Spring-Ford School District. The expanded first floor features extra space where it counts most! The entire main level was bumped out two feet, creating a spacious layout for the Family Room, Dining Room and adds to a bright Breakfast Nook. The kitchen, the heart of the home has been beautifully remodeled and is adjacent to the Family Room with gas fireplace flanked by two boxed in windows that flood the space with natural sunlight. The Bath Rooms have been remodeled and feature elegant, modern finishes throughout. Relax on the welcoming front porch or step out back to your private sanctuary- a custom roofed back deck complete with outdoor ceiling fans, perfect for entertaining or morning coffee or an open deck area. With endless improvements and highend renovations throughout, this turnkey home offers comfort, character and location. Don't miss your chance to own a truly exceptional property in Heather Glen!
Additional Information
- Area
- Limerick Twp (10637)
- Subdivision
- Heather Glen
- Taxes
- $6124
- HOA Fee
- $57
- HOA Frequency
- Monthly
- Interior Features
- Ceiling Fan(s), Formal/Separate Dining Room, Kitchen - Eat-In, Bathroom - Stall Shower, Bathroom - Tub Shower, Built-Ins, Crown Moldings, Family Room Off Kitchen, Kitchen - Island, Stove - Pellet
- School District
- Spring-Ford Area
- Fireplaces
- 1
- Garage
- Yes
- Garage Spaces
- 2
- Exterior Features
- Roof Deck
- Heating
- Forced Air, Pellet Stove
- Heating Fuel
- Natural Gas
- Cooling
- Central A/C
- Water
- Public
- Sewer
- Public Sewer
- Basement
- Yes
Mortgage Calculator
Listing courtesy of BHHS Fox & Roach Wayne-Devon. Contact: 6106512700