1713 Jamison Ct, Lansdale, PA 19446
- $379,000
- 3
- BD
- 3
- BA
- 1,681
- SqFt


- List Price
- $379,000
- Days on Market
- 0
- Status
- ACTIVE
- MLS#
- PAMC2190942
- Bedrooms
- 3
- Bathrooms
- 3
- Full Baths
- 2
- Half Baths
- 1
- Living Area
- 1,681
- Lot Size (Acres)
- 0.04
- Style
- Colonial
- Year Built
- 1979
- County
- Montgomery
- School District
- North Penn
Property Description
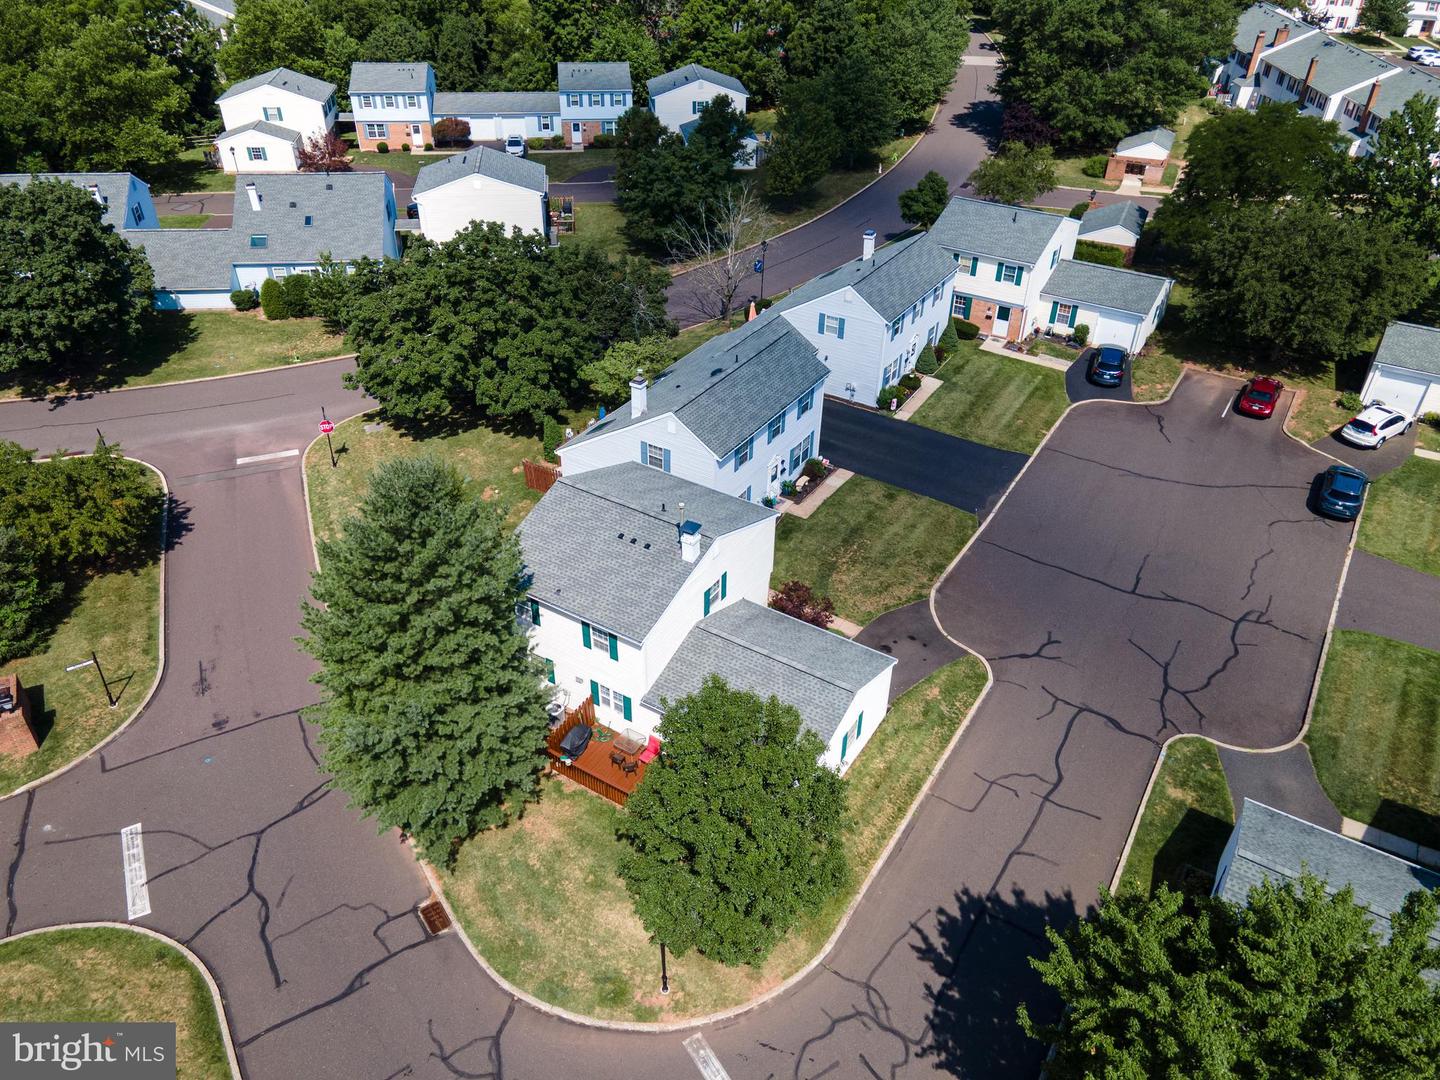
Welcome to this beautifully maintained 3-bedroom, 2.5-bath end-unit townhome offering comfort and an exceptional location. Step inside to a welcoming foyer with durable luxury vinyl plank flooring that flows throughout much of the main level. The spacious living room is highlighted by a cozy wood-burning fireplace with a floor-to-ceiling stone surround and wood mantel, ceiling fan, and sliding glass doors leading to a private deck perfect for relaxing or entertaining while overlooking the backyard. The bright eat-in kitchen features abundant white cabinetry, ample countertop space, updated flooring, and a convenient dining area for everyday meals. A formal dining room provides additional space for hosting family gatherings and special occasions, while a powder room and dedicated first-floor laundry room complete the main level. Upstairs, the spacious primary suite offers generous closet space and a private en-suite bath featuring a stand-up shower. Two additional well-sized bedrooms share a full hallway bath with a tub/shower combination, providing comfortable accommodations for family, guests, or a home office. Outside, enjoy the spacious rear deck overlooking the backyard with mature trees, creating a peaceful setting for outdoor dining, entertaining, or simply unwinding. Additional highlights include an attached one-car garage, paved driveway, and ample storage throughout. Ideally located just minutes from shopping, dining, parks, major commuter routes, and SEPTA rail service, this move-in-ready home offers the perfect combination of comfort, convenience, and low-maintenance living.
Additional Information
- Area
- Towamencin Twp (10653)
- Subdivision
- None Available
- Building Name
- Morgandale Condo
- Taxes
- $4814
- HOA Fee
- $292
- HOA Frequency
- Monthly
- Interior Features
- Bathroom - Stall Shower, Bathroom - Tub Shower, Bathroom - Walk-In Shower, Carpet, Ceiling Fan(s), Chair Railings, Dining Area, Formal/Separate Dining Room, Kitchen - Eat-In
- School District
- North Penn
- Elementary School
- Walton Farm
- Middle School
- Pennfield
- High School
- North Penn Senior
- Flooring
- Laminate Plank, Ceramic Tile, Carpet
- Garage
- Yes
- Garage Spaces
- 1
- View
- Panoramic
- Heating
- Central
- Heating Fuel
- Natural Gas
- Cooling
- Central A/C, Ceiling Fan(s)
- Roof
- Asphalt, Fiberglass
- Water
- Public
- Sewer
- Public Sewer
- Room Level
- Kitchen: Main, Living Room: Main, Dining Room: Main, Family Room: Main, Foyer: Main, Laundry: Main, Half Bath: Main, Primary Bedroom: Upper 1, Bedroom 1: Upper 1, Bedroom 2: Upper 1, Primary Bathroom: Upper 1, Full Bath: Upper 1
- Basement
- Yes
Mortgage Calculator
Listing courtesy of Keller Williams Real Estate - Bethlehem. Contact: 6108678888