4415 Crosswinds Dr, Easton, PA 18045
- $769,900
- 4
- BD
- 3
- BA
- 3,199
- SqFt




- List Price
- $769,900
- Price Change
- ▼ $10,000 1783448285
- Days on Market
- 75
- Status
- ACTIVE
- MLS#
- PANH2009856
- Bedrooms
- 4
- Bathrooms
- 3
- Full Baths
- 2
- Half Baths
- 1
- Living Area
- 3,199
- Lot Size (Acres)
- 0.47000000000000003
- Style
- Colonial
- Year Built
- 2005
- County
- Northampton
- School District
- Bethlehem Area
Property Description
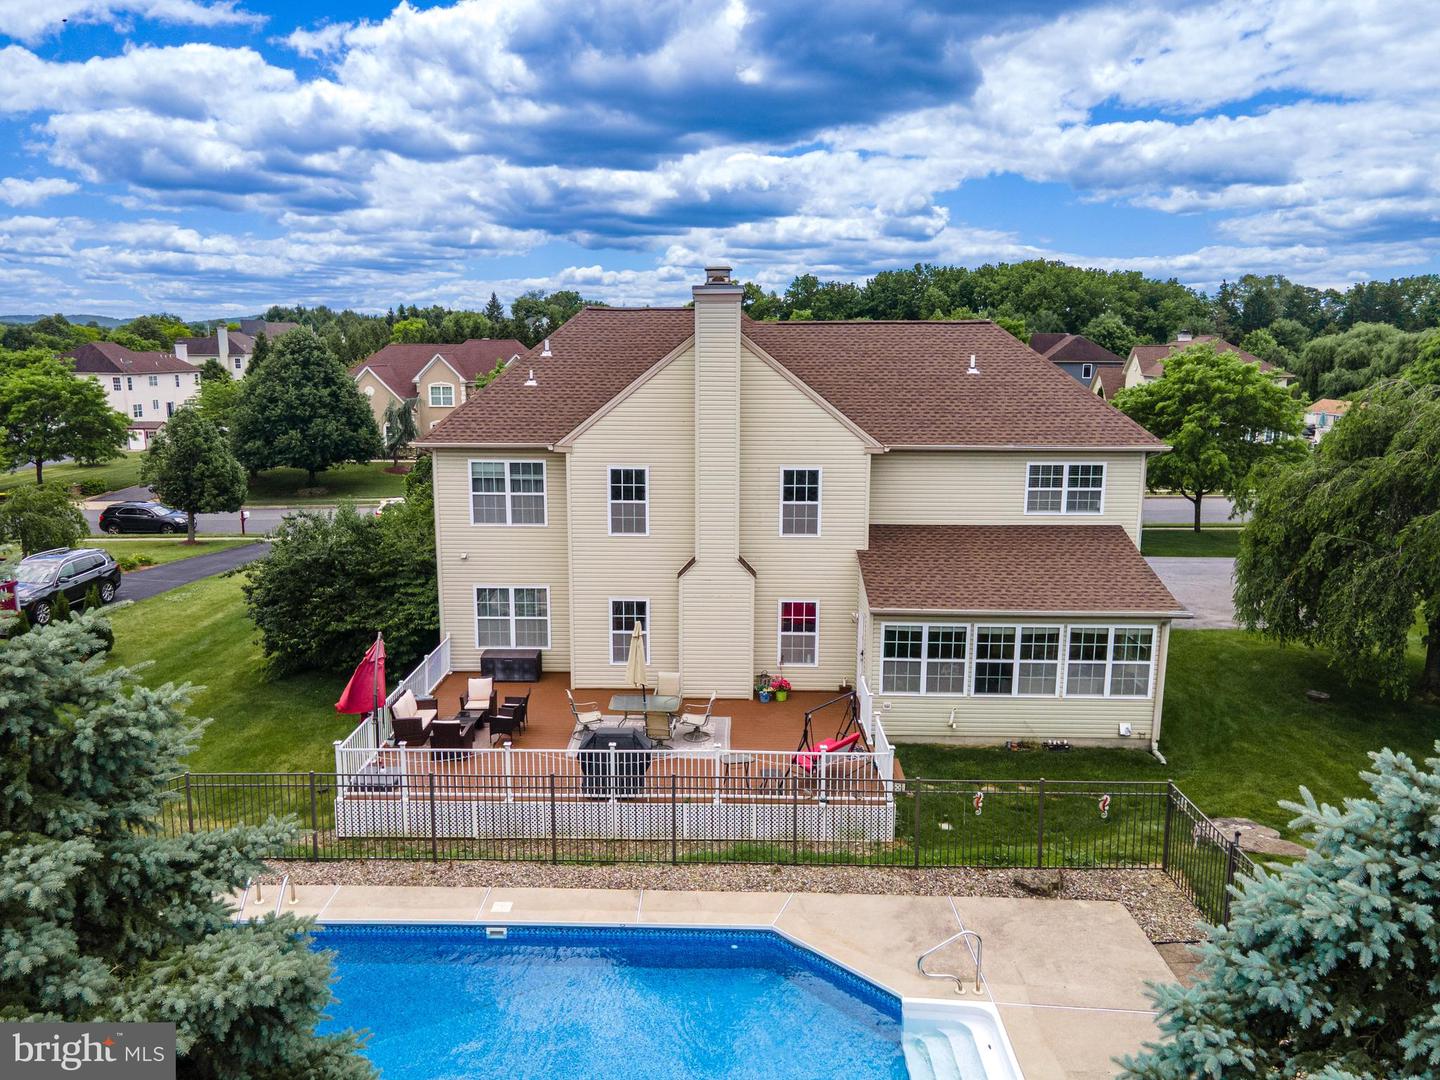
Welcome to this beautifully appointed 4-bedroom, 2.5-bath stucco Colonial featuring a charming covered entryway and built-in speakers throughout. *BRAND NEW ROOF & CARPETING PLUS UPGRADED APPLIANCES!* Step inside to a grand 2-story central hall foyer adorned with baseboard and crown molding, setting the tone for the elegant spaces within. The formal dining room showcases chair rail detailing, a tray ceiling with decorative molding, and stately columns, while the formal living room offers classic touches with baseboard and crown molding. The impressive 2-story family room is the heart of the home, complete with a brick wood-burning fireplace with mantel, recessed lighting, and architectural columns. The upgraded kitchen is a chef’s dream, featuring granite countertops, stainless steel appliances including a double wall oven, recessed lighting, a center island with built-in gas range, pendant lighting, and breakfast seating. The adjacent eating area flows seamlessly into a bright sunroom with a vaulted ceiling and ceiling fan, perfect for relaxing or entertaining. The first floor also includes a den/study/office that can be utilized as a guest bedroom with double doors and ceiling fan, a convenient laundry room with utility sink, and a powder room. Upstairs, enjoy brand new wall-to-wall carpet throughout all bedrooms. The spacious primary suite boasts a tray ceiling, recessed lighting, and a large walk-in closet, along with an en-suite bath featuring tile floors, dual vanities, a tiled corner soaking tub, and a tiled walk-in shower with sliding glass door. Three additional generously sized bedrooms (2 w/walk-in closets) with ceiling fans and a full bath with tub/shower combo complete the second level. A full basement provides abundant storage and is ready to be finished to suit your needs. Step outside to a walkout Trex deck overlooking a private backyard oasis with an in-ground pool and wrought iron fencing. A 2-car side-entry garage and paved driveway complete this exceptional home. Conveniently located close to major highways US-22 and PA-33 for easy commute, Palmer Community Pool, Northampton and Green Pond Country Club, shops, restaurants and so much more!
Additional Information
- Area
- Bethlehem Twp (12405)
- Subdivision
- Lake View Estates
- Taxes
- $12525.59
- HOA Fee
- $350
- HOA Frequency
- Annually
- Interior Features
- Additional Stairway, Breakfast Area, Carpet, Ceiling Fan(s), Chair Railings, Combination Kitchen/Dining, Crown Moldings, Dining Area, Family Room Off Kitchen, Floor Plan - Traditional, Formal/Separate Dining Room, Kitchen - Eat-In, Kitchen - Gourmet, Kitchen - Island, Primary Bath(s), Recessed Lighting, Bathroom - Soaking Tub, Bathroom - Stall Shower, Bathroom - Tub Shower, Upgraded Countertops, Walk-in Closet(s), Wood Floors
- School District
- Bethlehem Area
- Elementary School
- Farmersville
- Middle School
- East Hills
- High School
- Freedom
- Fireplaces
- 1
- Fireplace Description
- Brick, Mantel(s), Wood
- Flooring
- Ceramic Tile, Fully Carpeted, Hardwood
- Garage
- Yes
- Garage Spaces
- 2
- Exterior Features
- Sidewalks
- Pool Description
- In Ground
- View
- Panoramic
- Heating
- Zoned
- Heating Fuel
- Propane - Owned
- Cooling
- Central A/C, Ceiling Fan(s), Zoned
- Roof
- Asphalt, Fiberglass
- Water
- Public
- Sewer
- Public Sewer
- Room Level
- Kitchen: Main, Living Room: Main, Dining Room: Main, Family Room: Main, Den: Main, Foyer: Main, Breakfast Room: Main, Sun/Florida Room: Main, Laundry: Main, Half Bath: Main, Primary Bedroom: Upper 1, Bedroom 1: Upper 1, Bedroom 2: Upper 1, Bedroom 3: Upper 1, Primary Bathroom: Upper 1, Full Bath: Upper 1, Other: Upper 1
- Basement
- Yes
Mortgage Calculator
Listing courtesy of Keller Williams Real Estate - Bethlehem. Contact: 6108678888