307 S Chadwick St, Philadelphia, PA 19103
- $2,750,000
- 3
- BD
- 2
- BA
- 2,698
- SqFt






- List Price
- $2,750,000
- Days on Market
- 121
- Status
- ACTIVE
- MLS#
- PAPH2600862
- Bedrooms
- 3
- Bathrooms
- 2
- Full Baths
- 1
- Half Baths
- 1
- Living Area
- 2,698
- Lot Size (Acres)
- 0.02
- Style
- Mid-Century Modern, Other
- Year Built
- 1865
- County
- Philadelphia
- School District
- The School District Of Philadelphia
Property Description
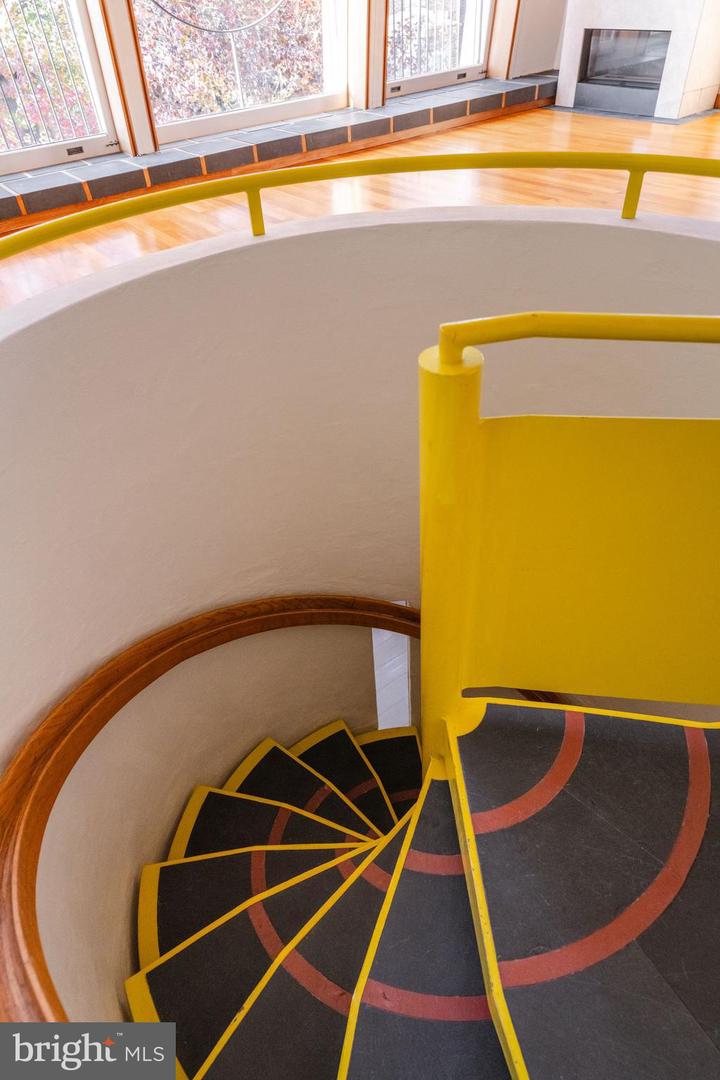
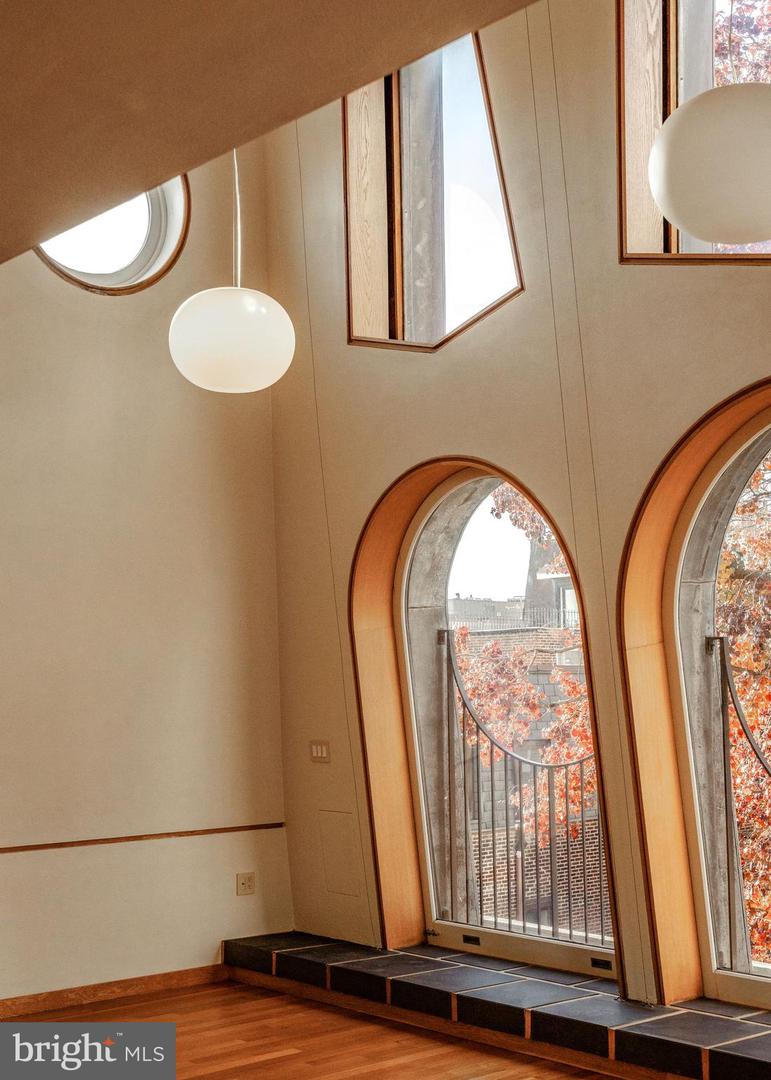
Experience a unique opportunity to own a piece of Philadelphia’s architectural heritage at 307 S. Chadwick Street. This historically designated home, reimagined by architect Frank Weise between 1954 and 2003, exemplifies mid-century modern and postmodern design. Upon his death, the building was completely restored, updated and maintained by his heirs. Originally a 19th-century carriage house, Weise transformed the structure with a tripartite facade. The central brick section, inspired by Louis Kahn, showcases rationalist elements, while the prominent batten-seam, terne-metal mansard (replaced in copper in 2005) introduces a bold postmodern touch. A deeply projecting metal cornice adds a distinctive flair, and even functional features, like the furniture hoisting boom, are thoughtfully incorporated. Configured as a duplex, the property features Frank Weise’s studio/offices on the lower levels, while the upper floors, accessible via a private entrance, comprise the main residence. In total, the property offers three bedrooms and one and a half bathrooms, providing versatile living spaces. A one-car carport adds convenience in this central location. Situated on the quaint Chadwick Street, once lined with carriage houses, the home provides a peaceful urban retreat with easy access to Rittenhouse Square’s amenities. This residence is more than just a home; it’s a living piece of art reflecting Philadelphia’s rich architectural evolution. Seize the chance to own a landmark property that harmoniously blends historical charm with modernist innovation. For inquiries and to schedule a private viewing, please contact us today.
Additional Information
- Area
- 19103 (19103)
- Subdivision
- Rittenhouse Square
- Taxes
- $12598
- Interior Features
- 2nd Kitchen, Additional Stairway, Floor Plan - Open, Skylight(s), Spiral Staircase, Walk-in Closet(s), Wood Floors, Bathroom - Soaking Tub
- School District
- The School District Of Philadelphia
- Elementary School
- Greenfield Albert
- Fireplaces
- 1
- Fireplace Description
- Gas/Propane
- Flooring
- Hardwood, Tile/Brick
- View
- City
- Heating
- Forced Air
- Heating Fuel
- Electric, Natural Gas
- Cooling
- Central A/C
- Water
- Public
- Sewer
- Public Sewer
- Basement
- Yes
Mortgage Calculator
Listing courtesy of Kurfiss Sotheby's International Realty. Contact: 2157352225