495 Marion Rd, York, PA 17406
- $239,500
- 3
- BD
- 3
- BA
- 1,927
- SqFt









- List Price
- $239,500
- Days on Market
- 0
- Status
- ACTIVE
- MLS#
- PAYK2108676
- Bedrooms
- 3
- Bathrooms
- 3
- Full Baths
- 2
- Half Baths
- 1
- Living Area
- 1,927
- Style
- Traditional
- Year Built
- 2007
- County
- York
- School District
- Central York
Property Description
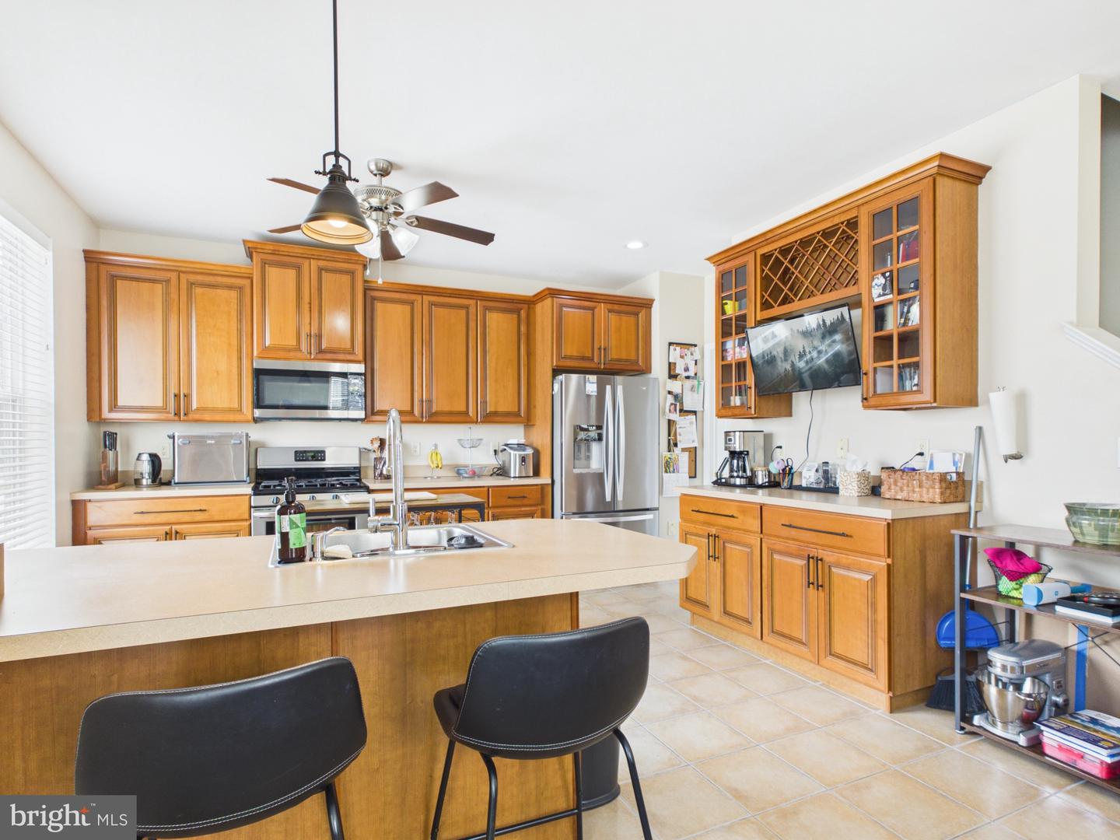
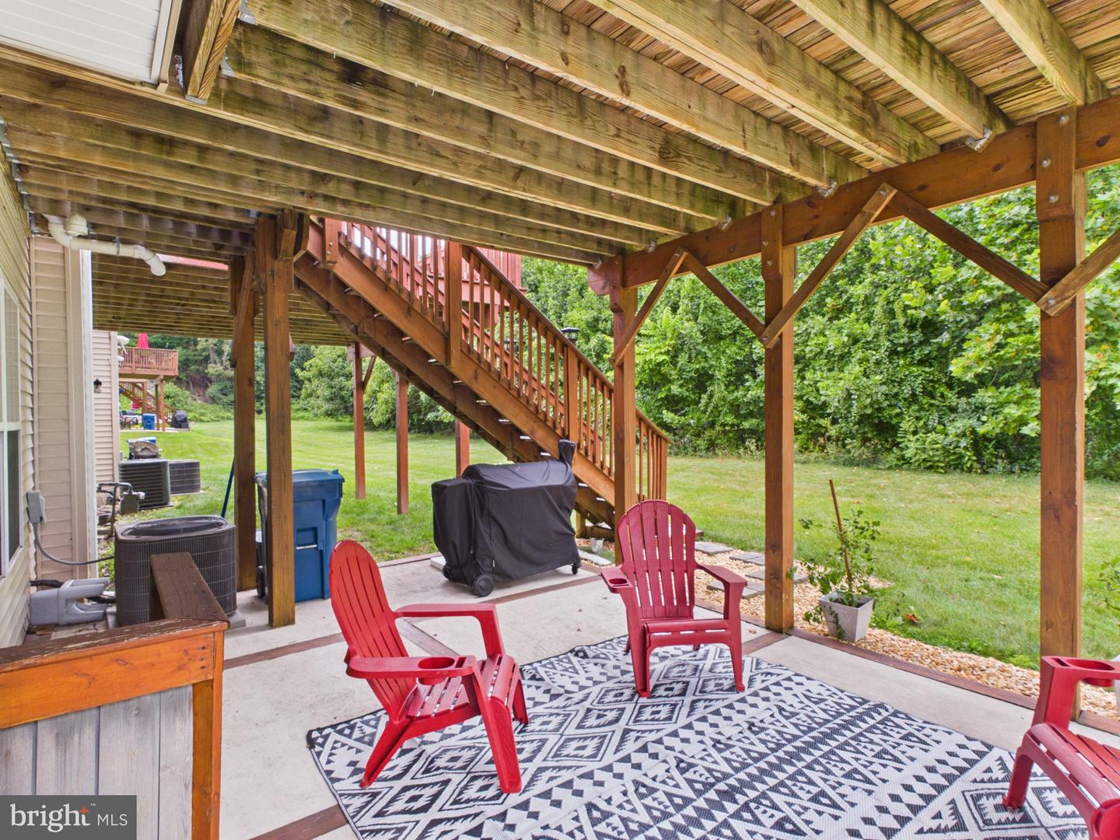
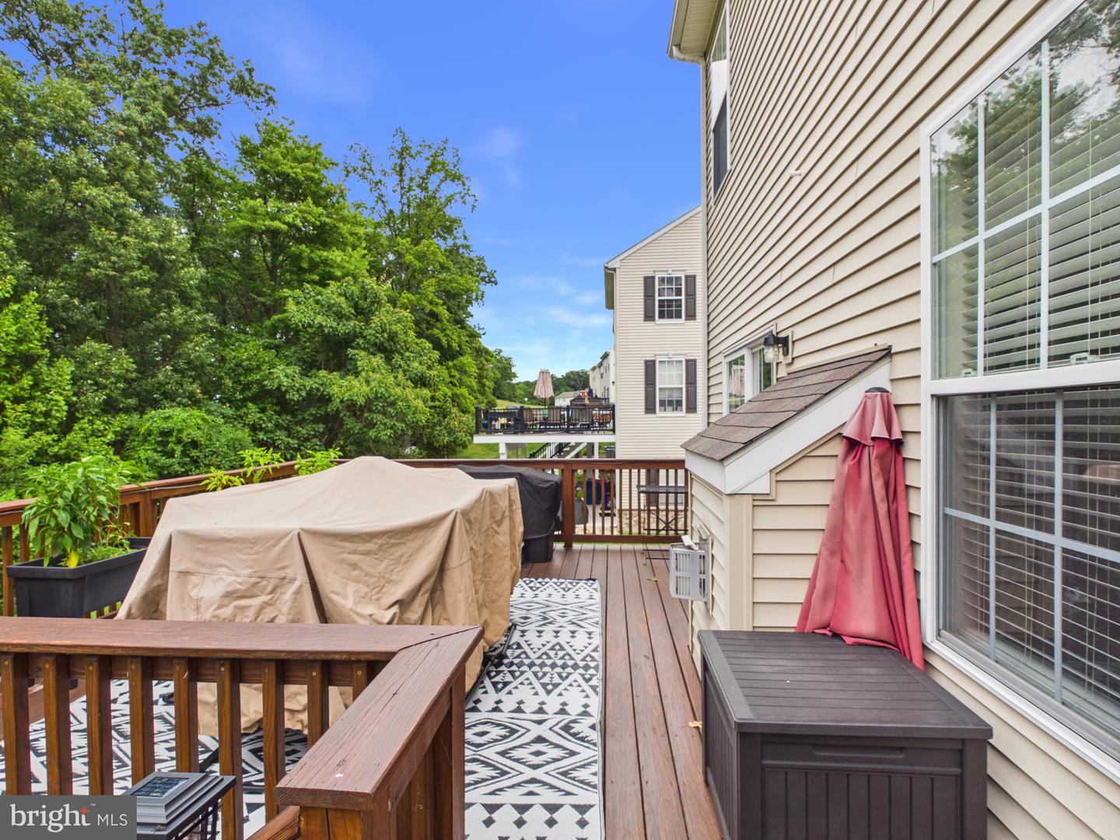
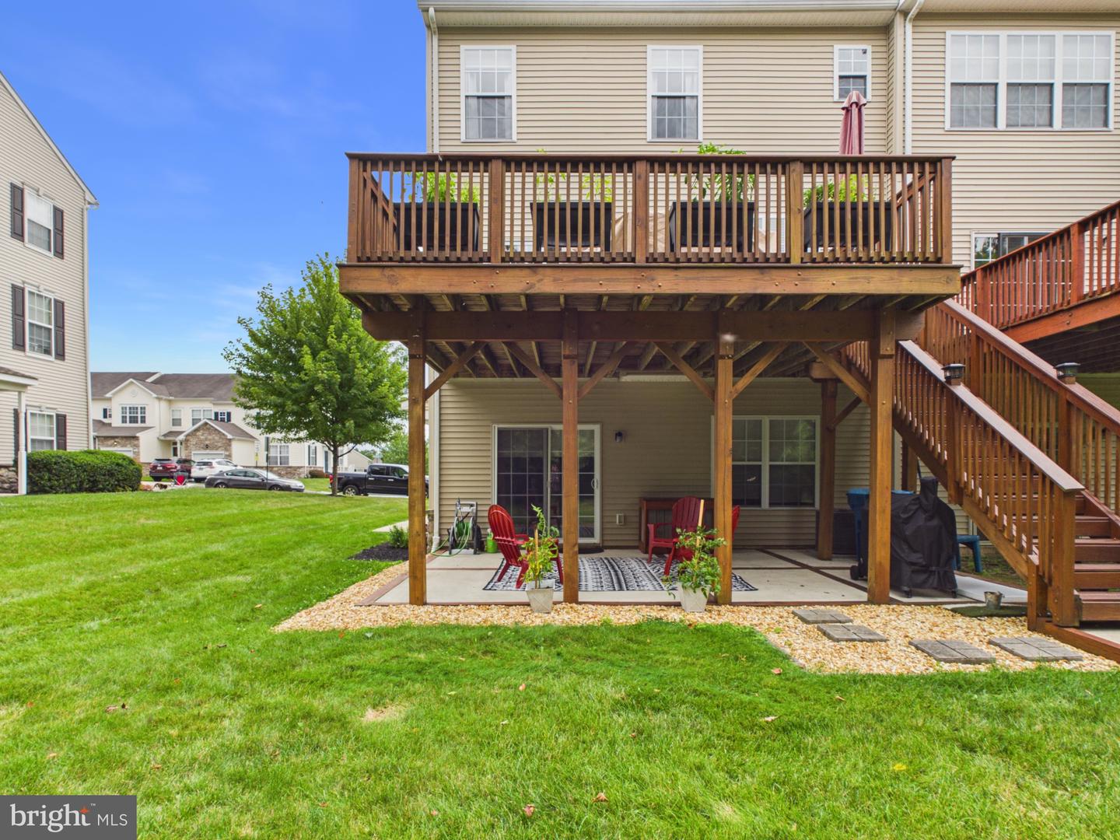
Welcome to this Very Desirable Move-In-Ready, 3-Bedroom, 2.5-Bath, 1927 Square Foot End-Unit Townhouse in the Woodcrest Hills Community. Located in Central Schools and just minutes from Route 30 and I-83, this home's Open Floor Plan concept offers the perfect blend of comfort, style and convenience. As you enter, you will find a finished ground-level flex space perfect for a playroom, home gym or additional living area that leads out to a patio. In addition off the foyer is a room currently used as a home office. The Main Level features a spacious Living Room with hardwood flooring, recessed lighting and a cozy gas fireplace that leads to an expansive rear deck overlooking a wooded area for additional privacy. Don't forget the spacious fully equipped kitchen with its numerous built-in features and breakfast bar that adjoins the formal dining area. Completing this level is a beautifully renovated 1/2 Bath (2026). Let's continue to the Upper Level with its 3 Bedrooms and 2 Baths. The Primary Bedroom features a remodeled bathroom (2025) with walk-in closet. Also ideally located is the Laundry Room that includes the washer and dryer. Schedule Your Showing Now!
Additional Information
- Area
- Springettsbury Twp (15246)
- Subdivision
- Woodcrest Hills
- Taxes
- $5696
- Condo Fee
- $185
- Interior Features
- Central Vacuum, Kitchen - Eat-In, Breakfast Area, Formal/Separate Dining Room, Dining Area, Built-Ins, Bathroom - Walk-In Shower, Bathroom - Tub Shower, Recessed Lighting, Walk-in Closet(s), Window Treatments
- Amenities
- Tot Lots/Playground
- School District
- Central York
- Middle School
- Central York
- High School
- Central York
- Fireplaces
- 1
- Fireplace Description
- Gas/Propane
- Garage
- Yes
- Garage Spaces
- 1
- Community Amenities
- Tot Lots/Playground
- View
- Trees/Woods
- Heating
- Forced Air
- Heating Fuel
- Natural Gas
- Cooling
- Central A/C
- Roof
- Shingle, Asphalt
- Water
- Public
- Sewer
- Public Sewer
- Room Level
- Bedroom 1: Upper 1, Bedroom 2: Upper 1, Bedroom 3: Upper 1, Kitchen: Main, Living Room: Main, Laundry: Upper 1, Office: Lower 1, Foyer: Lower 1, Utility Room: Lower 1, Family Room: Lower 1, Dining Room: Main
- Basement
- Yes
Mortgage Calculator
Listing courtesy of Berkshire Hathaway HomeServices Homesale Realty. Contact: (800) 383-3535