393 Daingerfield Rd, Tappahannock, VA 22560
- $1,450,000
- 4
- BD
- 4
- BA
- 4,296
- SqFt




- List Price
- $1,450,000
- Days on Market
- 203
- Status
- ACTIVE
- MLS#
- VAES2002080
- Bedrooms
- 4
- Bathrooms
- 4
- Full Baths
- 4
- Living Area
- 4,296
- Lot Size (Acres)
- 1.28
- Style
- Mediterranean
- Year Built
- 1989
- County
- Essex
- School District
- Essex County Public Schools
Property Description
DYNAMIC NEW LOWER MARKET PRICE on Your Mediterranean Dream Home at the River. First floor completely remodeled in 22/23 with new Kitchen, bath, Living Room, Dining Room, Foyer all with River Views, spiral staircase, and Sunroom, all done splendid style. 4 Bedrooms, 4 Baths, 2 car garage, inground pool, new patio and deck. Workshop and pool room, looking over the Rappahannock River. Large deck with walk down to private pier.45 Minutes from Fredericksburg and 1 hour from Richmond, minutes from Tappahannock, restaurants, and shopping
Additional Information
- Subdivision
- Gold Coast
- Taxes
- $5582
- Interior Features
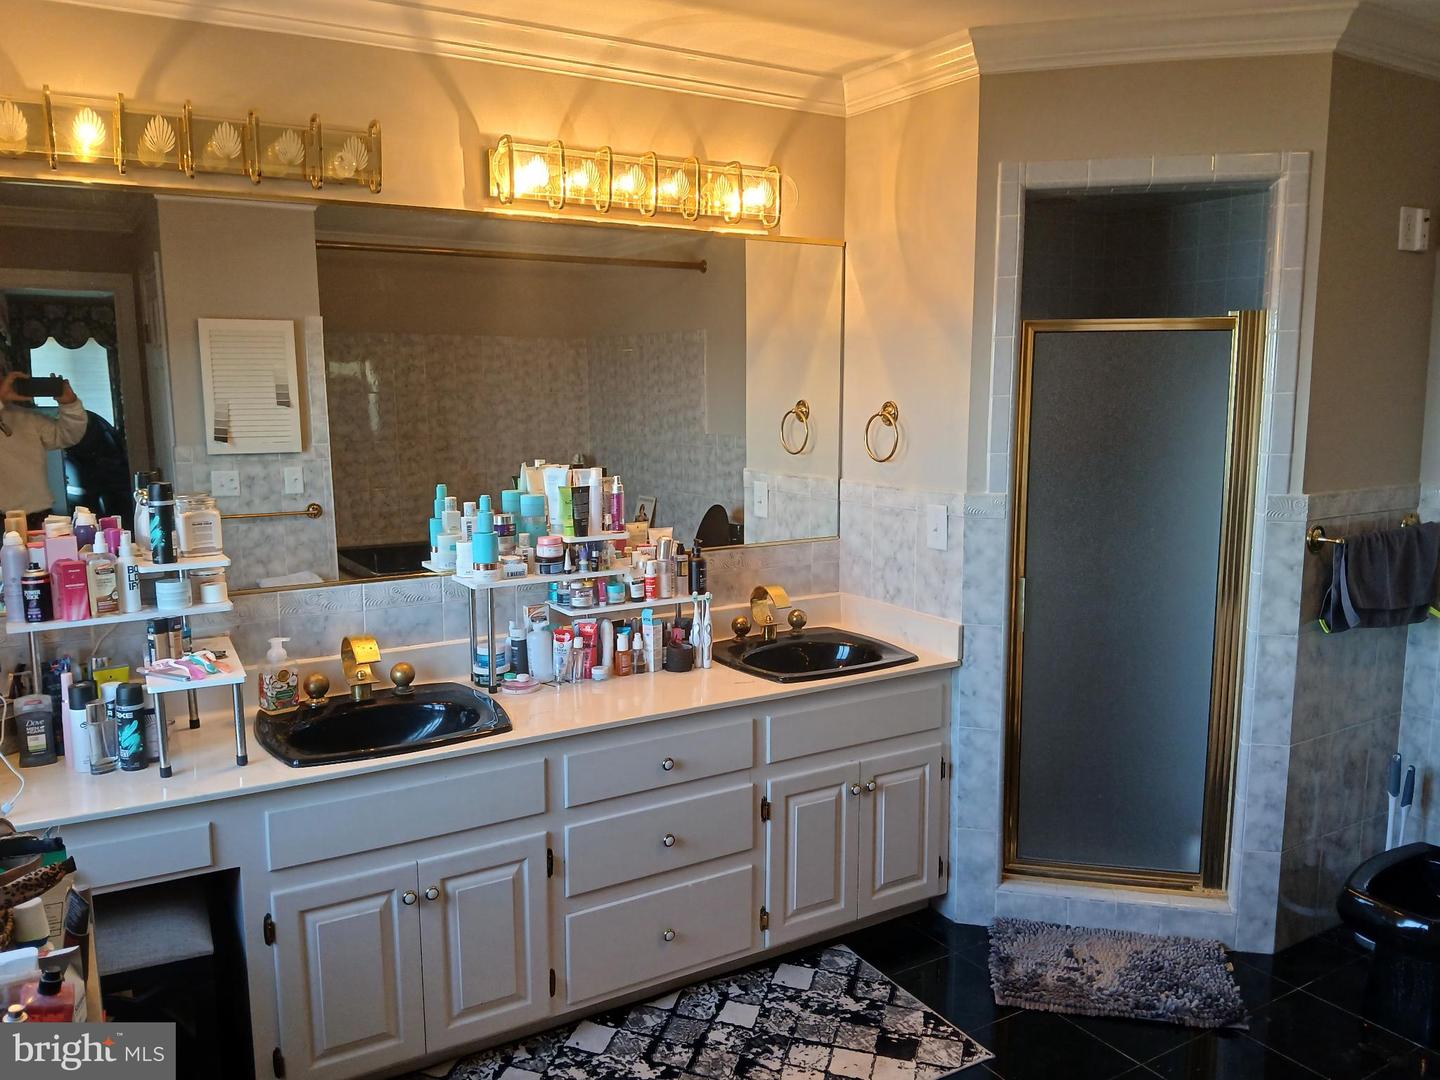
- Bathroom - Jetted Tub, Bathroom - Soaking Tub, Bathroom - Walk-In Shower, Bathroom - Stall Shower, Breakfast Area, Butlers Pantry, Ceiling Fan(s), Curved Staircase, Floor Plan - Open, Kitchen - Eat-In, Pantry, Recessed Lighting, Walk-in Closet(s), Wood Floors
- School District
- Essex County Public Schools
- Elementary School
- Essex
- Middle School
- Essex
- High School
- Essex
- Fireplaces
- 1
- Fireplace Description
- Brick
- Flooring
- Hardwood, Ceramic Tile, Marble
- Garage
- Yes
- Garage Spaces
- 2
- Exterior Features
- Exterior Lighting, Flood Lights, Outbuilding(s)
- Pool Description
- In Ground
- View
- River, Water
- Heating
- Central, Heat Pump(s)
- Heating Fuel
- Electric
- Cooling
- Central A/C, Heat Pump(s)
- Roof
- Architectural Shingle
- Utilities
- Cable TV Available, Propane
- Water
- Public
- Sewer
- On Site Septic
- Room Level
- Bathroom 1: Main, Bathroom 2: Main, Dining Room: Main, Foyer: Main, Sun/Florida Room: Main, Study: Main, Kitchen: Main, Great Room: Main, Dining Room: Main, Bathroom 3: Upper 1, Bathroom 1: Upper 1, Bedroom 1: Upper 1, Bedroom 2: Upper 1, Bedroom 3: Upper 1, Bedroom 4: Upper 1
Mortgage Calculator
Listing courtesy of Plank Realty. Contact: 540 479-3434