1416 Ross Dr Sw, Vienna, VA 22180
- $1,850,000
- 6
- BD
- 6
- BA
- 3,903
- SqFt








- List Price
- $1,850,000
- Price Change
- ▼ $100,000 1783061884
- Days on Market
- 54
- Status
- ACTIVE
- MLS#
- VAFX2315370
- Bedrooms
- 6
- Bathrooms
- 6
- Full Baths
- 6
- Living Area
- 3,903
- Lot Size (Acres)
- 0.23
- Style
- Craftsman
- Year Built
- 2019
- County
- Fairfax
- School District
- Fairfax County Public Schools
Property Description
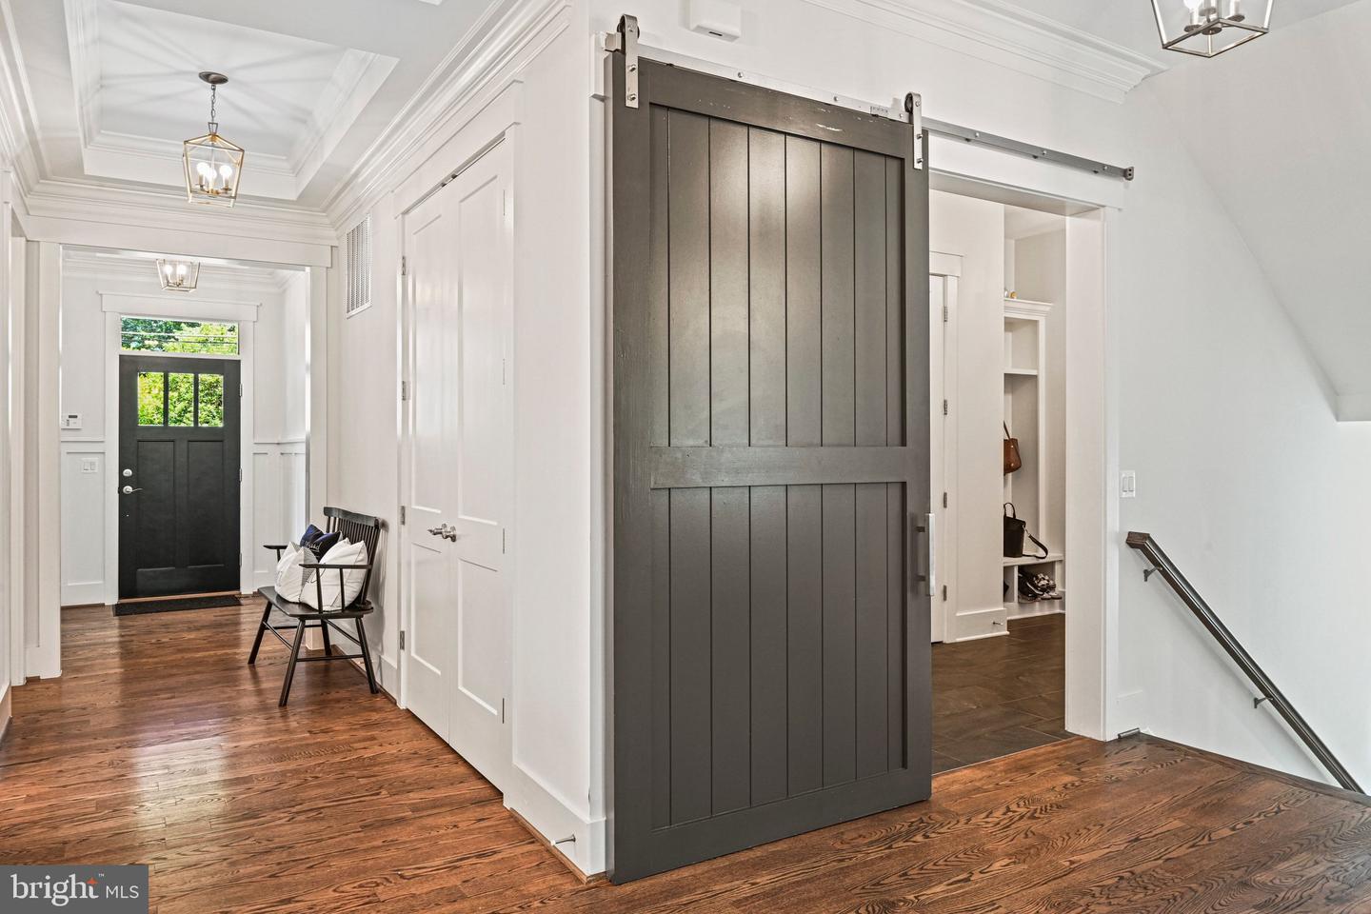
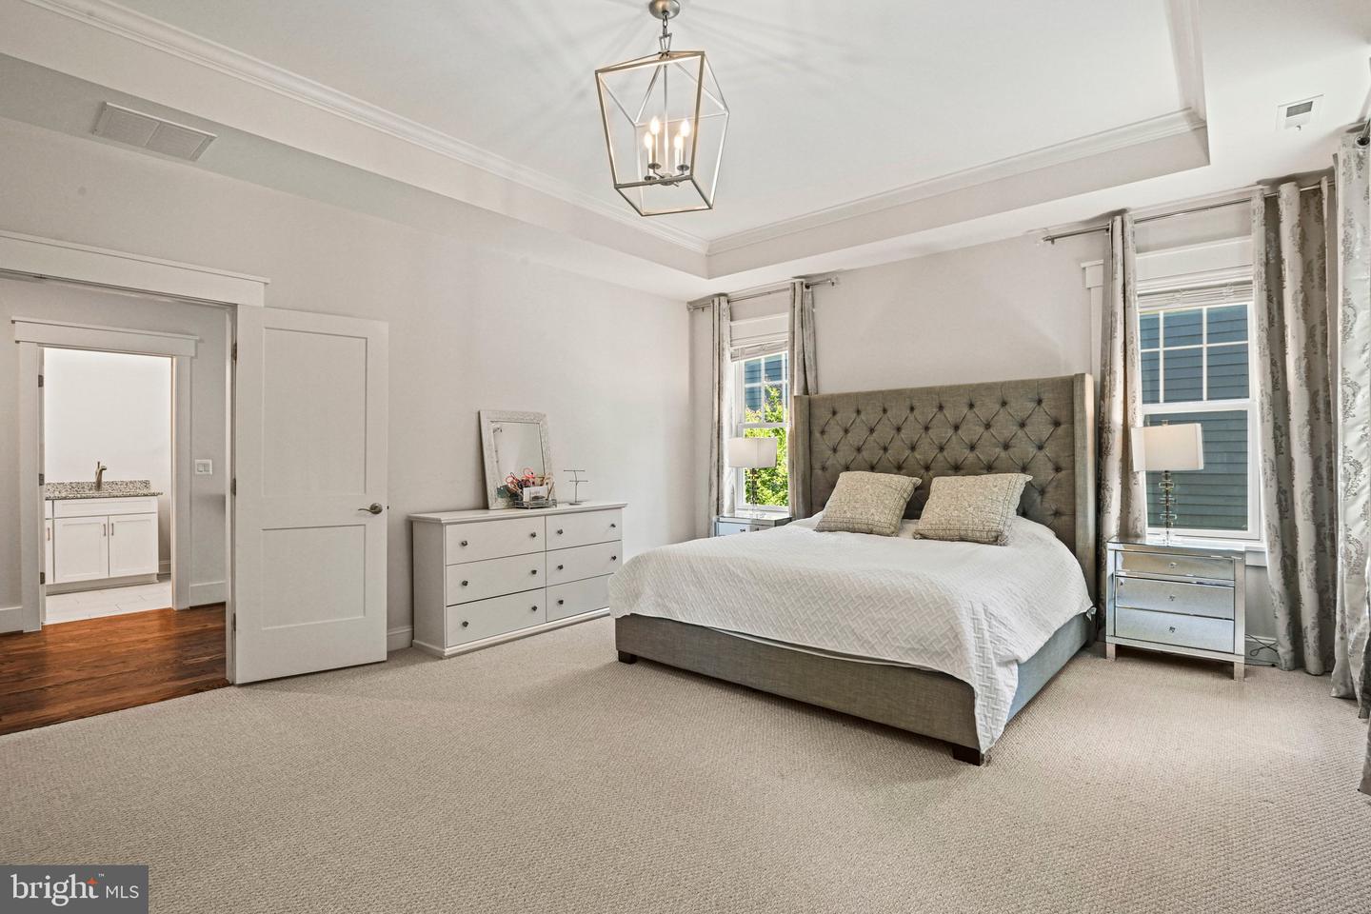
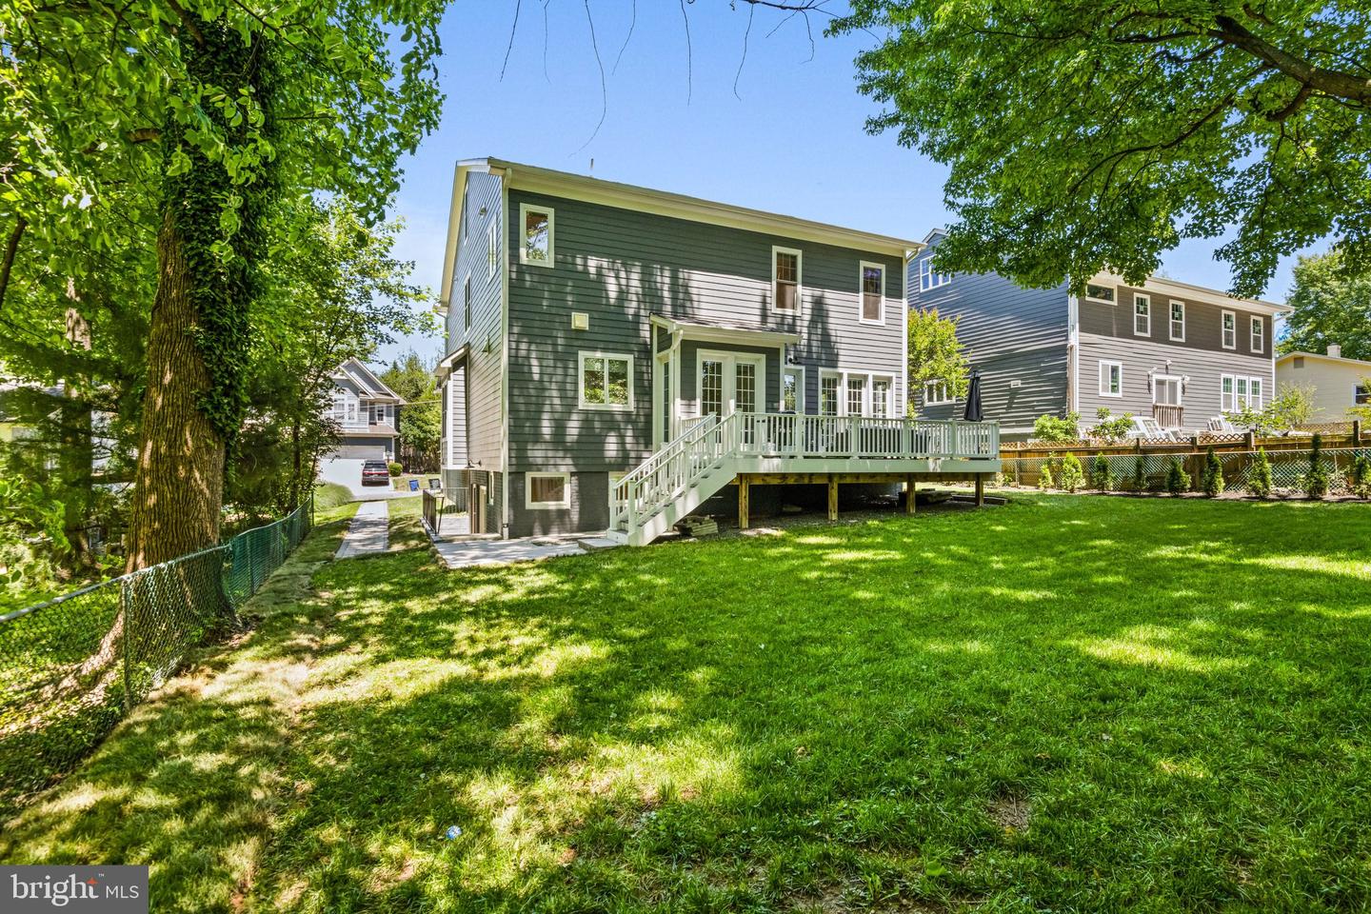
PRICE IMPROVED BY $100,000! This is an exceptional opportunity to own nearly 7,000 square feet of custom-built luxury at a price that is difficult to replicate in today's market. Homes of this size, quality, and location often command prices closer to $2 million, making this an incredible value in the highly sought-after Madison High School district. Skip the wait, uncertainty, and rising costs of new construction—this stunning custom home, built by Reel Homes in 2019, is move-in ready and waiting for its next owner. The main level offers a spacious bedroom with full bath access, perfect as a private office or guest suite. At the heart of the home is a chef's kitchen with high-end appliances, abundant cabinetry, and an oversized island built for gathering. The kitchen opens to a family room with coffered ceilings, a gas fireplace, and walls of windows that flood the space with natural light. Direct access to the Trex deck makes indoor-outdoor living effortless, while soaring 11 to 12-foot ceilings throughout the main level create an open, airy feel. Just off the garage entry, the oversized mudroom keeps everyday life organized. Upstairs, the primary suite is a true retreat with two walk-in closets and a spa-inspired bath. Bedroom 2 features its own en-suite bath, while Bedrooms 3 and 4 share a Jack-and-Jill bath. An upper-level laundry room adds everyday convenience. The finished fourth-level loft, complete with a full bath, offers incredible flexibility as a guest suite, home office, media room, or private retreat. The walk-up lower level, with its own private entrance, includes a spacious recreation room with a second gas fireplace, an additional bedroom with a full bath, and a dedicated gym or media room. Located in the Town of Vienna, this exceptional home is just minutes from two Metro stations, Tysons Corner Center, and I-66 and I-495, providing easy access to shopping, dining, and commuting. With its nearly 7,000 square feet of thoughtfully designed living space, premium finishes, and outstanding location, this home represents one of the best values currently available in the Vienna market.
Additional Information
- Subdivision
- Vienna Woods
- Taxes
- $23055
- Interior Features
- Built-Ins, Breakfast Area, Butlers Pantry, Carpet, Floor Plan - Open, Formal/Separate Dining Room, Kitchen - Eat-In, Kitchen - Island, Recessed Lighting, Upgraded Countertops, Walk-in Closet(s), Wood Floors
- School District
- Fairfax County Public Schools
- Elementary School
- Cunningham Park
- Middle School
- Thoreau
- High School
- Madison
- Fireplaces
- 2
- Fireplace Description
- Fireplace - Glass Doors
- Flooring
- Hardwood, Carpet, Ceramic Tile
- Garage
- Yes
- Garage Spaces
- 2
- Heating
- Forced Air
- Heating Fuel
- Natural Gas
- Cooling
- Central A/C
- Roof
- Architectural Shingle
- Utilities
- Under Ground
- Water
- Public
- Sewer
- Public Septic, Public Sewer
- Room Level
- Foyer: Main, Dining Room: Main, Kitchen: Main, Breakfast Room: Main, Living Room: Main, Primary Bedroom: Upper 1, Primary Bathroom: Upper 1, Bedroom 2: Upper 1, Bedroom 3: Upper 1, Bedroom 4: Upper 1, Bathroom 2: Upper 1, Bathroom 3: Upper 1, Bonus Room: Upper 2, Storage Room: Upper 2, Full Bath: Upper 2, Recreation Room: Lower 1, Bedroom 5: Lower 1, Media Room: Lower 1, Exercise Room: Lower 1, Bedroom 6: Main
- Basement
- Yes
Mortgage Calculator
Listing courtesy of Compass. Contact: 7032772152