8530 Barrington Ct Unit #938, Springfield, VA 22152
- $449,999
- 2
- BD
- 2
- BA
- 960
- SqFt




- List Price
- $449,999
- Days on Market
- 0
- Status
- COMING SOON
- MLS#
- VAFX2331518
- Bedrooms
- 2
- Bathrooms
- 2
- Full Baths
- 2
- Living Area
- 960
- Style
- Colonial
- Year Built
- 1970
- County
- Fairfax
- School District
- Fairfax County Public Schools
Property Description
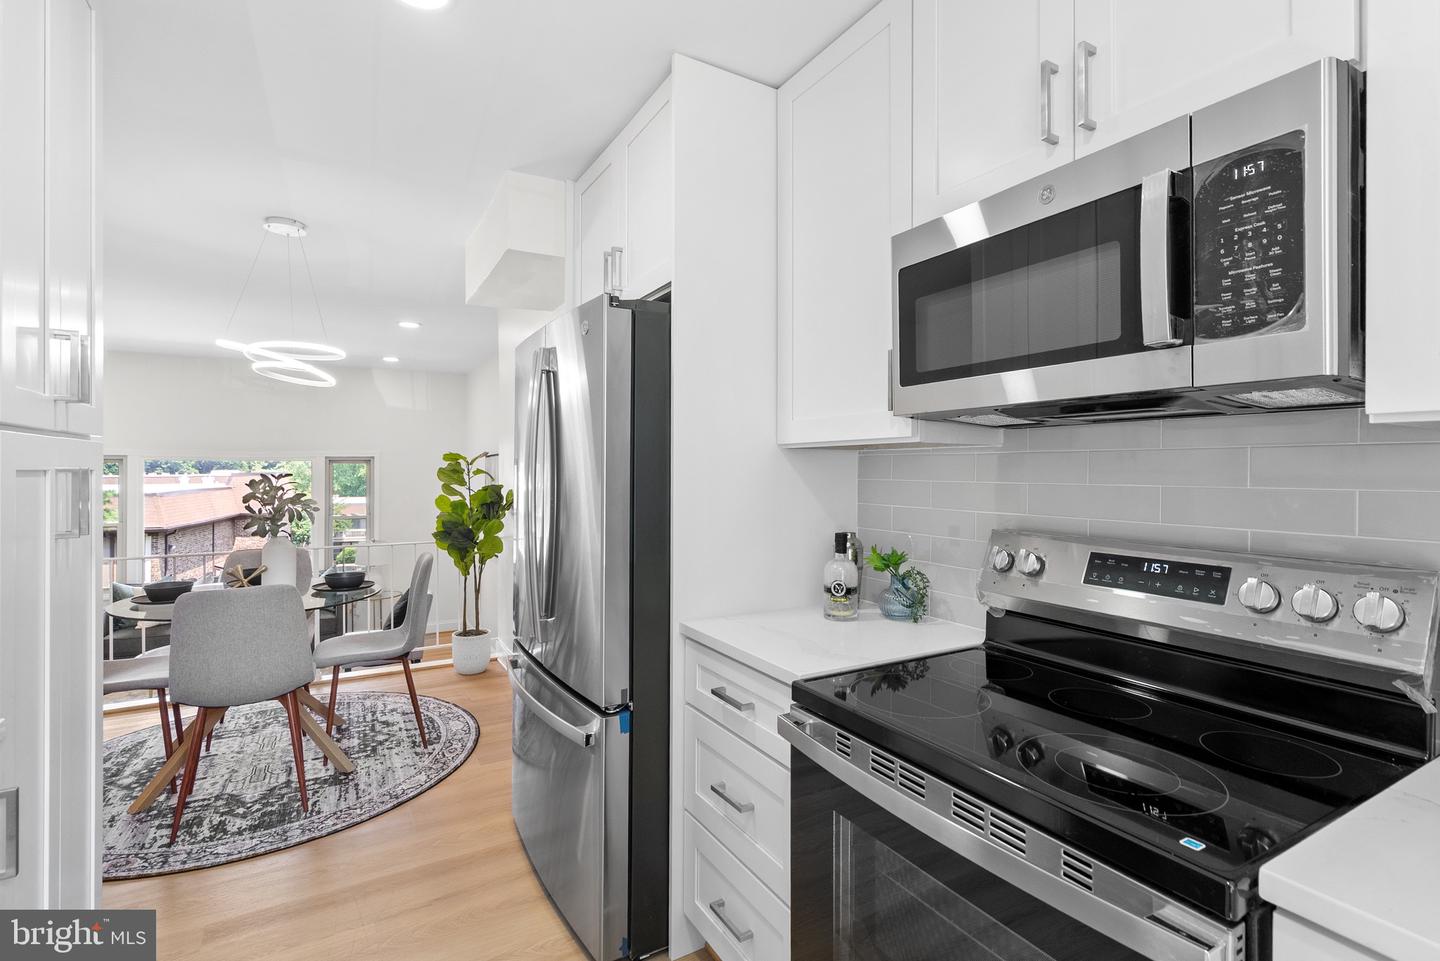
Welcome to this beautifully renovated end-unit townhome condominium in the highly sought-after Cardinal Forest community. Move-in ready and tastefully updated throughout, this home combines modern finishes, functional living, and an unbeatable West Springfield location. The stunning kitchen features brand-new cabinetry, quartz countertops, stainless steel appliances, and a spacious pantry for abundant storage. Luxury vinyl plank flooring flows throughout the home, with the exception of the bathrooms, while renovated baths, recessed lighting in the living room and finished walkout lower level, a brand-new HVAC system, water heater, and a top-of-the-line washer and dryer provide the perfect blend of style, comfort, and peace of mind. Enjoy outdoor living in your private fenced backyard patio, perfect for relaxing or entertaining. The condo fee includes water, gas, and trash service, adding convenience and value. Residents also enjoy Cardinal Forest's outstanding amenities, including two swimming pools, tennis and basketball courts, walking trails, playgrounds, a clubhouse, and beautifully maintained common grounds. Conveniently located just minutes from Springfield Town Center, Trader Joe's, Whole Foods, parks, restaurants, the Franconia-Springfield Metro, VRE, Fort Belvoir, and major commuter routes including I-95, I-395, and I-495. Offering an unbeatable combination of quality updates, premium amenities, and an exceptional location, this turnkey home is ready for its next owner. Welcome home!
Additional Information
- Subdivision
- Cardinal Forest
- Building Name
- Cardinal Forest Condo
- Taxes
- $4510
- Condo Fee
- $753
- Interior Features
- Bathroom - Tub Shower, Bathroom - Walk-In Shower, Ceiling Fan(s), Floor Plan - Open, Pantry, Recessed Lighting
- Amenities
- Club House, Common Grounds, Party Room, Pool - Outdoor, Tennis Courts, Tot Lots/Playground, Jog/Walk Path, Basketball Courts
- School District
- Fairfax County Public Schools
- Elementary School
- Cardinal Forest
- Middle School
- Irving
- High School
- West Springfield
- Flooring
- Ceramic Tile, Luxury Vinyl Plank
- Exterior Features
- Sidewalks
- Community Amenities
- Club House, Common Grounds, Party Room, Pool - Outdoor, Tennis Courts, Tot Lots/Playground, Jog/Walk Path, Basketball Courts
- Heating
- 90% Forced Air
- Heating Fuel
- Natural Gas
- Cooling
- Ceiling Fan(s), Central A/C
- Roof
- Shingle
- Water
- Public
- Sewer
- Public Sewer
- Room Level
- Primary Bedroom: Upper 1, Bedroom 2: Upper 1, Bathroom 1: Upper 1, Kitchen: Main, Dining Room: Main, Living Room: Main, Recreation Room: Lower 1, Bathroom 2: Lower 1, Laundry: Lower 1
- Basement
- Yes
Mortgage Calculator
Listing courtesy of Pearson Smith Realty, LLC. Contact: listinginquires@pearsonsmithrealty.com