1388 Novum Church, Reva, VA 22735
- $478,900
- 4
- BD
- 3
- BA
- 1,456
- SqFt





- List Price
- $478,900
- Price Change
- ▼ $10,100 1784161997
- Days on Market
- 28
- Status
- ACTIVE
- MLS#
- VAMA2002848
- Bedrooms
- 4
- Bathrooms
- 3
- Full Baths
- 3
- Living Area
- 1,456
- Lot Size (Acres)
- 3.06
- Style
- Ranch/Rambler
- Year Built
- 2006
- County
- Madison
- School District
- Madison County Public Schools
Property Description
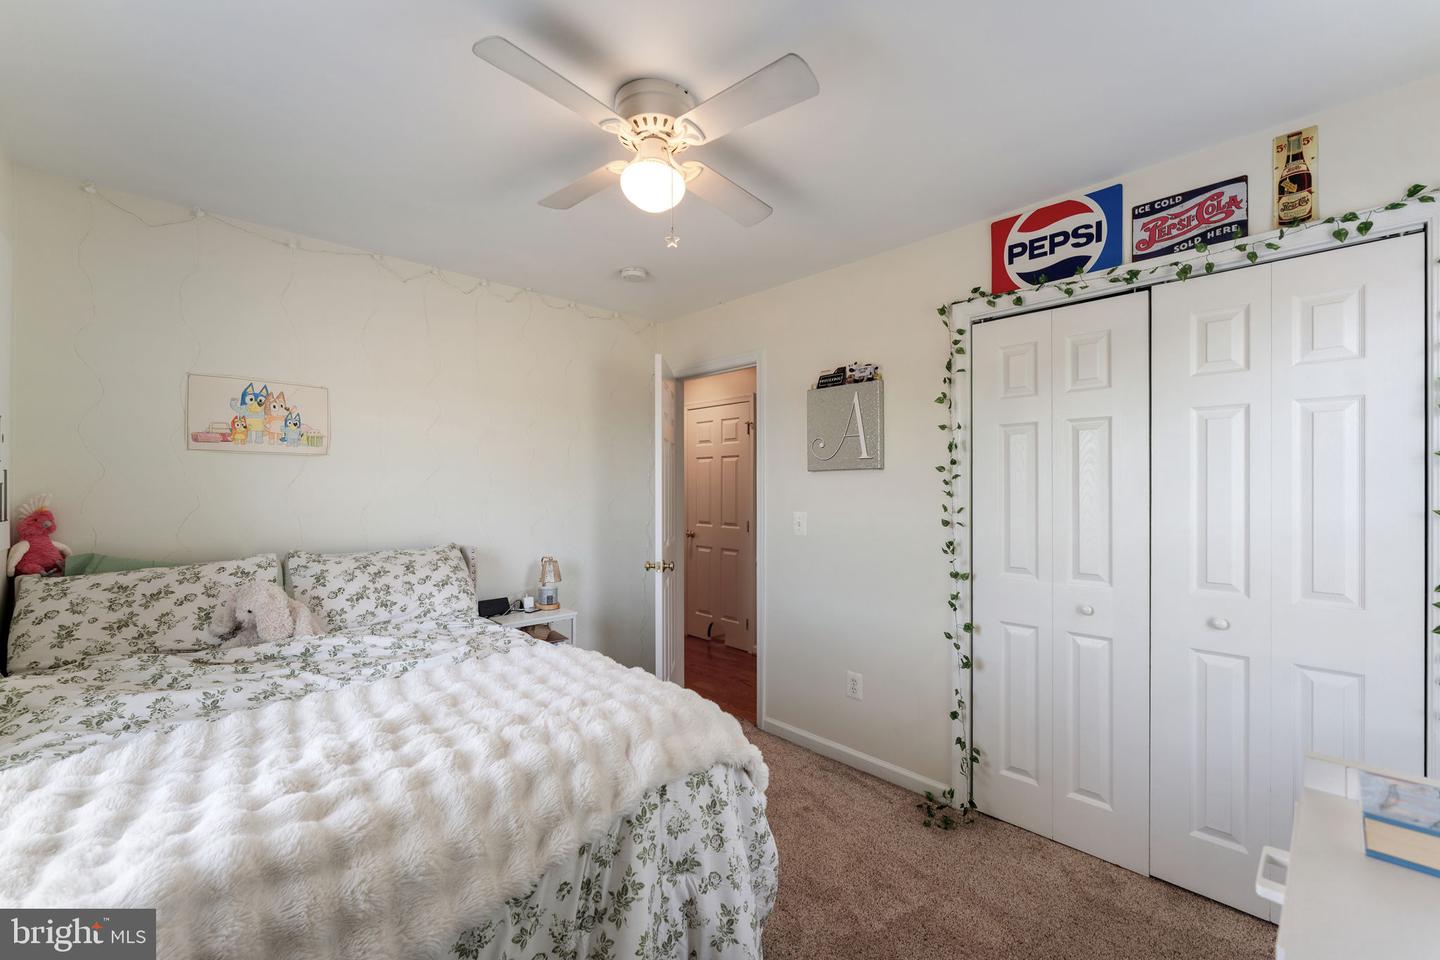
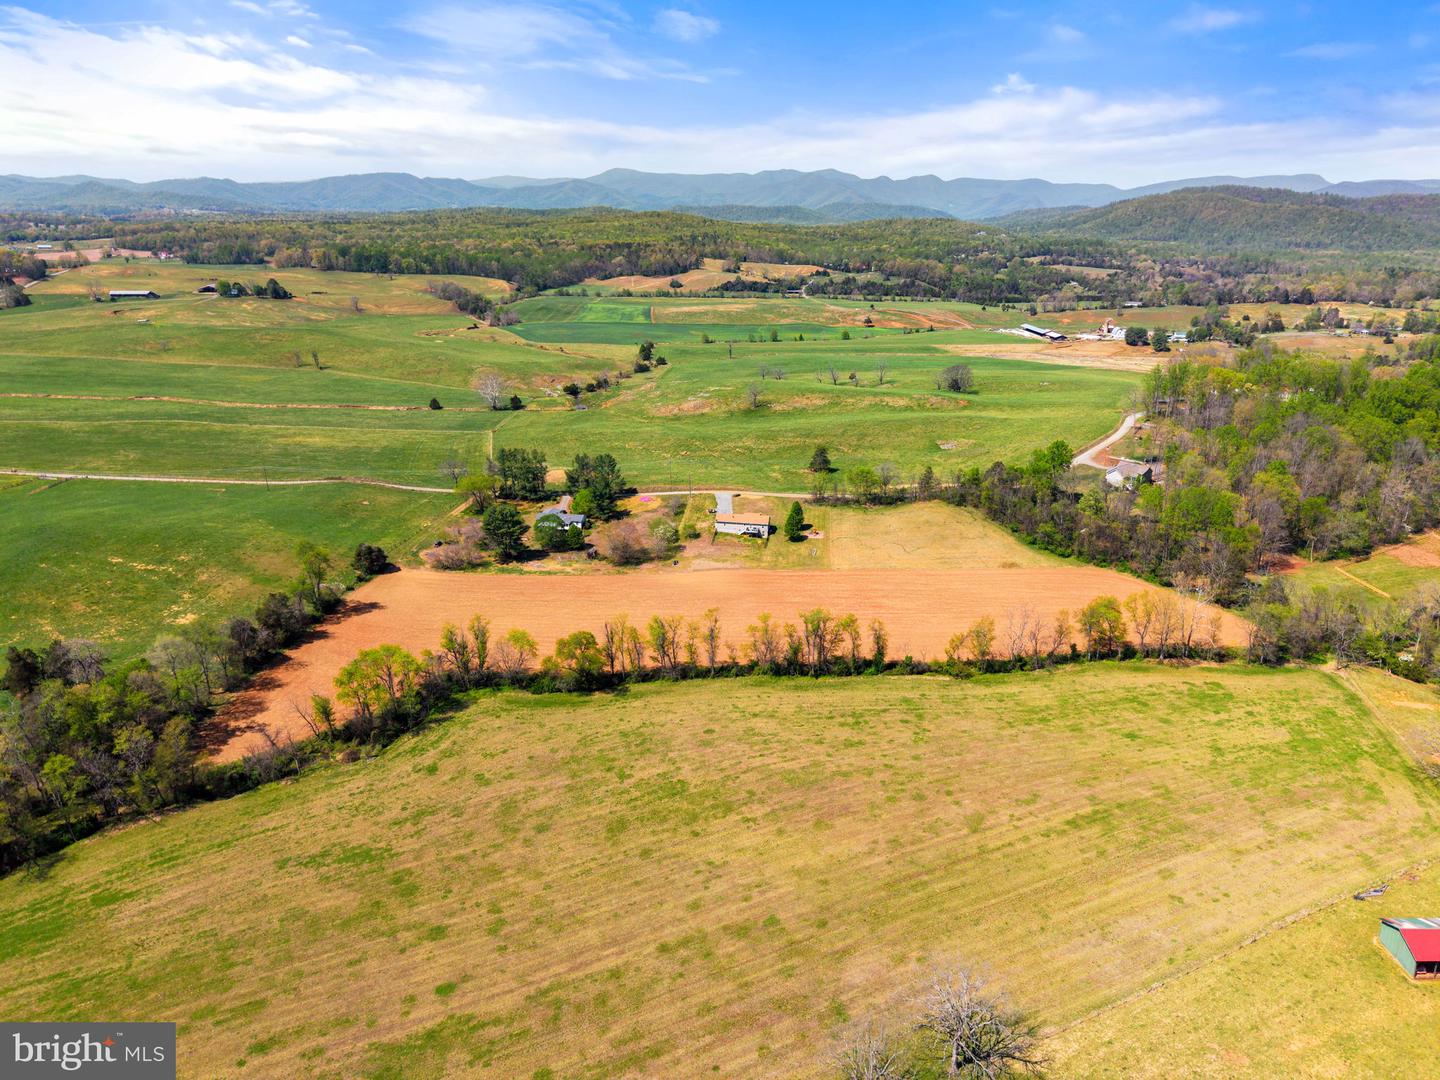
WELCOME HOME!!! Turn-Key Rambler on 3 Private Acres with Stunning Upgrades! Welcome home to this beautifully maintained 2006-built rambler offering approximately 2,912 sq ft of comfortable living space on a spacious 3.06-acre lot. Tucked away on a quiet private road in Reva, this 3/4-bedroom, 3-bath single-level home boasts peaceful pastoral views and mountain vistas just across the street—perfect for those seeking rural tranquility while remaining convenient to Culpeper and surrounding areas. Step inside to an open, bright layout featuring hardwood flooring and granite countertops installed in 2021. The fully finished basement (added in 2022) expands your living options with flexible space ideal for a family room, home office, gym, or guest suite. This home has been lovingly upgraded with major systems and features you’ll truly appreciate: • 2025: All new Pro-Via windows installed • 2024: Rear deck fully replaced + 1,000-gallon buried propane tank • 2022: New roof + stamped concrete patio • 2021: New HVAC system + hardwood floors + granite countertops • 2018: New well pressure tank, Navien tankless water heater, and whole-home water softener • 2026: New submersible well pump Additional highlights include a stamped concrete area, a generous deck for outdoor entertaining, and a private, wooded setting that offers privacy and serenity. Whether you’re looking for a move-in-ready family home or a peaceful retreat, this property delivers exceptional value with recent updates throughout. Don’t miss your chance to own this upgraded gem in desirable Reva! Ready for showings – schedule your private tour today! Get up to $2,500 with use of preferred lender for closing cost assistance or use funds for a rate buy-down (restrictions apply and not all will qualify, contact listing agent for details)
Additional Information
- Subdivision
- None Available
- Taxes
- $2477
- Interior Features
- Attic, Carpet, Ceiling Fan(s), Combination Dining/Living, Combination Kitchen/Dining, Entry Level Bedroom, Floor Plan - Traditional, Kitchen - Eat-In, Pantry, Recessed Lighting, Upgraded Countertops, Water Treat System, Wood Floors
- School District
- Madison County Public Schools
- Elementary School
- Waverly Yowell
- Middle School
- William H. Wetsel
- High School
- Madison County
- Flooring
- Carpet, Hardwood, Laminate Plank
- Garage
- Yes
- Garage Spaces
- 2
- Exterior Features
- Satellite Dish
- View
- Mountain, Panoramic, Pasture, Scenic Vista
- Heating
- Heat Pump(s), Heat Pump - Gas BackUp
- Heating Fuel
- Electric, Propane - Owned
- Cooling
- Central A/C
- Roof
- Architectural Shingle
- Utilities
- Phone Available, Propane, Under Ground
- Water
- Well
- Sewer
- On Site Septic
- Room Level
- Bedroom 1: Main, Bedroom 2: Main, Bedroom 3: Main, Kitchen: Main, Living Room: Main, Bathroom 1: Lower 1, Office: Lower 1, Family Room: Lower 1, Exercise Room: Lower 1, Mud Room: Lower 1, Storage Room: Lower 1
- Basement
- Yes
Mortgage Calculator
Listing courtesy of RE/MAX Gateway. Contact: 7036525777