202 Innovation Ln, Madison, VA 22727
- $875,000
- 4
- BD
- 4
- BA
- 3,297
- SqFt




- List Price
- $875,000
- Days on Market
- 56
- Status
- ACTIVE
- MLS#
- VAMA2002874
- Bedrooms
- 4
- Bathrooms
- 4
- Full Baths
- 3
- Half Baths
- 1
- Living Area
- 3,297
- Lot Size (Acres)
- 3.86
- Style
- Colonial, Traditional
- Year Built
- 2007
- County
- Madison
- School District
- Madison County Public Schools
Property Description
Welcome home to this stunning brick, stone, and vinyl sided Colonial nestled on 3.86 picturesque acres in the heart of Madison County. Offering over-sized living spaces, timeless curb appeal, and endless possibilities, this exceptional property is the perfect blend of elegance, comfort, and country living. Inside, you'll find four spacious bedrooms and three full baths, with generous room sizes designed for both everyday living and entertaining. The well-appointed floor plan provides flexibility for today's lifestyle, while the fully finished lower level features a second kitchen—ideal for multi-generational living, extended guests, entertaining, or creating the ultimate recreation space. Step outside to your own private retreat where the sparkling in-ground pool invites you to relax, unwind, and enjoy warm Virginia summers. The expansive acreage offers plenty of room for gardening, recreation, or simply taking in the peaceful surroundings. Best of all, there's no HOA, giving you the freedom to enjoy your property your way while still being conveniently located to Madison, Culpeper, Charlottesville, and the Blue Ridge Mountains. If you've been searching for space, privacy, and a home designed for making lasting memories, this exceptional Colonial is one you won't want to miss!
Additional Information
- Subdivision
- Carpenter's Ridge
- Taxes
- $3856
- Interior Features
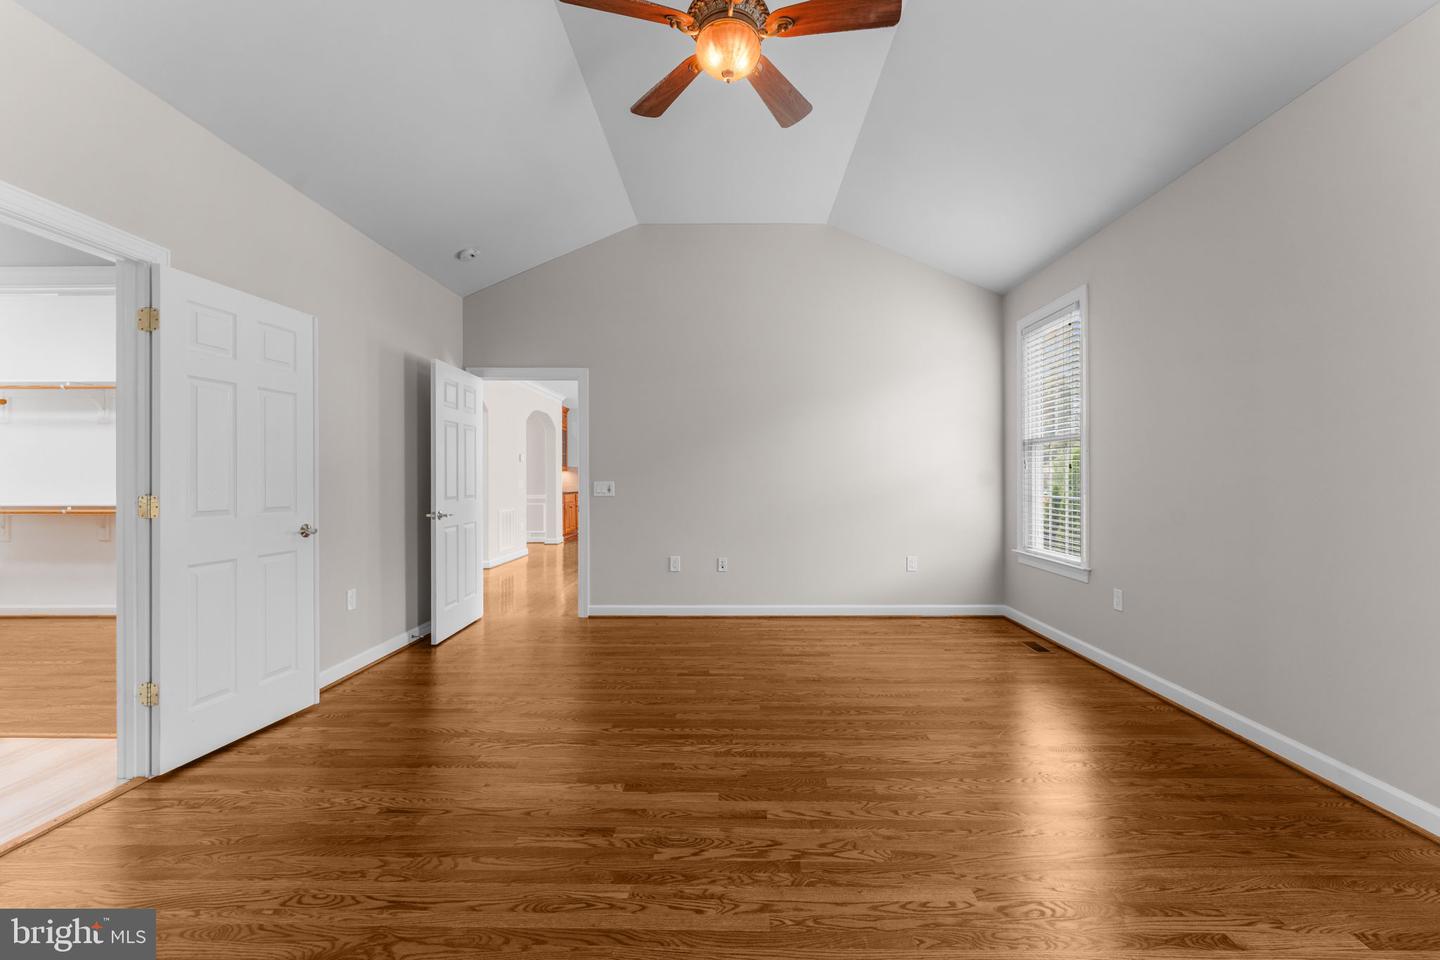
- Breakfast Area, Family Room Off Kitchen, Primary Bath(s), Entry Level Bedroom, Upgraded Countertops, Floor Plan - Open, 2nd Kitchen, Built-Ins, Ceiling Fan(s), Dining Area, Kitchen - Gourmet, Kitchen - Island, Pantry, Bathroom - Tub Shower, Walk-in Closet(s), Wood Floors, Bathroom - Stall Shower, Formal/Separate Dining Room, Kitchen - Table Space, Store/Office, Wet/Dry Bar
- School District
- Madison County Public Schools
- Elementary School
- Waverly Yowell
- Middle School
- William H. Wetsel
- High School
- Madison County
- Fireplaces
- 1
- Fireplace Description
- Fireplace - Glass Doors, Stone
- Flooring
- Hardwood, Vinyl, Carpet
- Garage
- Yes
- Garage Spaces
- 2
- View
- Trees/Woods
- Heating
- Central
- Heating Fuel
- Propane - Owned
- Cooling
- Ceiling Fan(s), Central A/C
- Roof
- Shingle
- Utilities
- Cable TV, Propane, Under Ground
- Water
- Well
- Sewer
- Septic Exists, On Site Septic
- Room Level
- Bedroom 1: Upper 1, Bedroom 2: Upper 1, Bathroom 1: Upper 1, Living Room: Main, Dining Room: Main, Kitchen: Main, Laundry: Main, Primary Bedroom: Main, Other: Main, Primary Bathroom: Main, Other: Main, Office: Main, Family Room: Lower 1, Kitchen: Lower 1, Other: Lower 1, Bathroom 1: Lower 1, Storage Room: Lower 1, Bedroom 3: Upper 1, Half Bath: Main
- Basement
- Yes
Mortgage Calculator
Listing courtesy of Long & Foster Real Estate, Inc.. Contact: