515 Hollingsworth Rd, Woodstock, VA 22664
- $414,999
- 3
- BD
- 3
- BA
- 1,636
- SqFt




- List Price
- $414,999
- Price Change
- ▼ $5,000 1788304058
- Days on Market
- 156
- Status
- ACTIVE
- MLS#
- VASH2014020
- Bedrooms
- 3
- Bathrooms
- 3
- Full Baths
- 2
- Half Baths
- 1
- Living Area
- 1,636
- Lot Size (Acres)
- 0.74
- Style
- Ranch/Rambler
- Year Built
- 1995
- County
- Shenandoah
- School District
- Shenandoah County Public Schools
Property Description
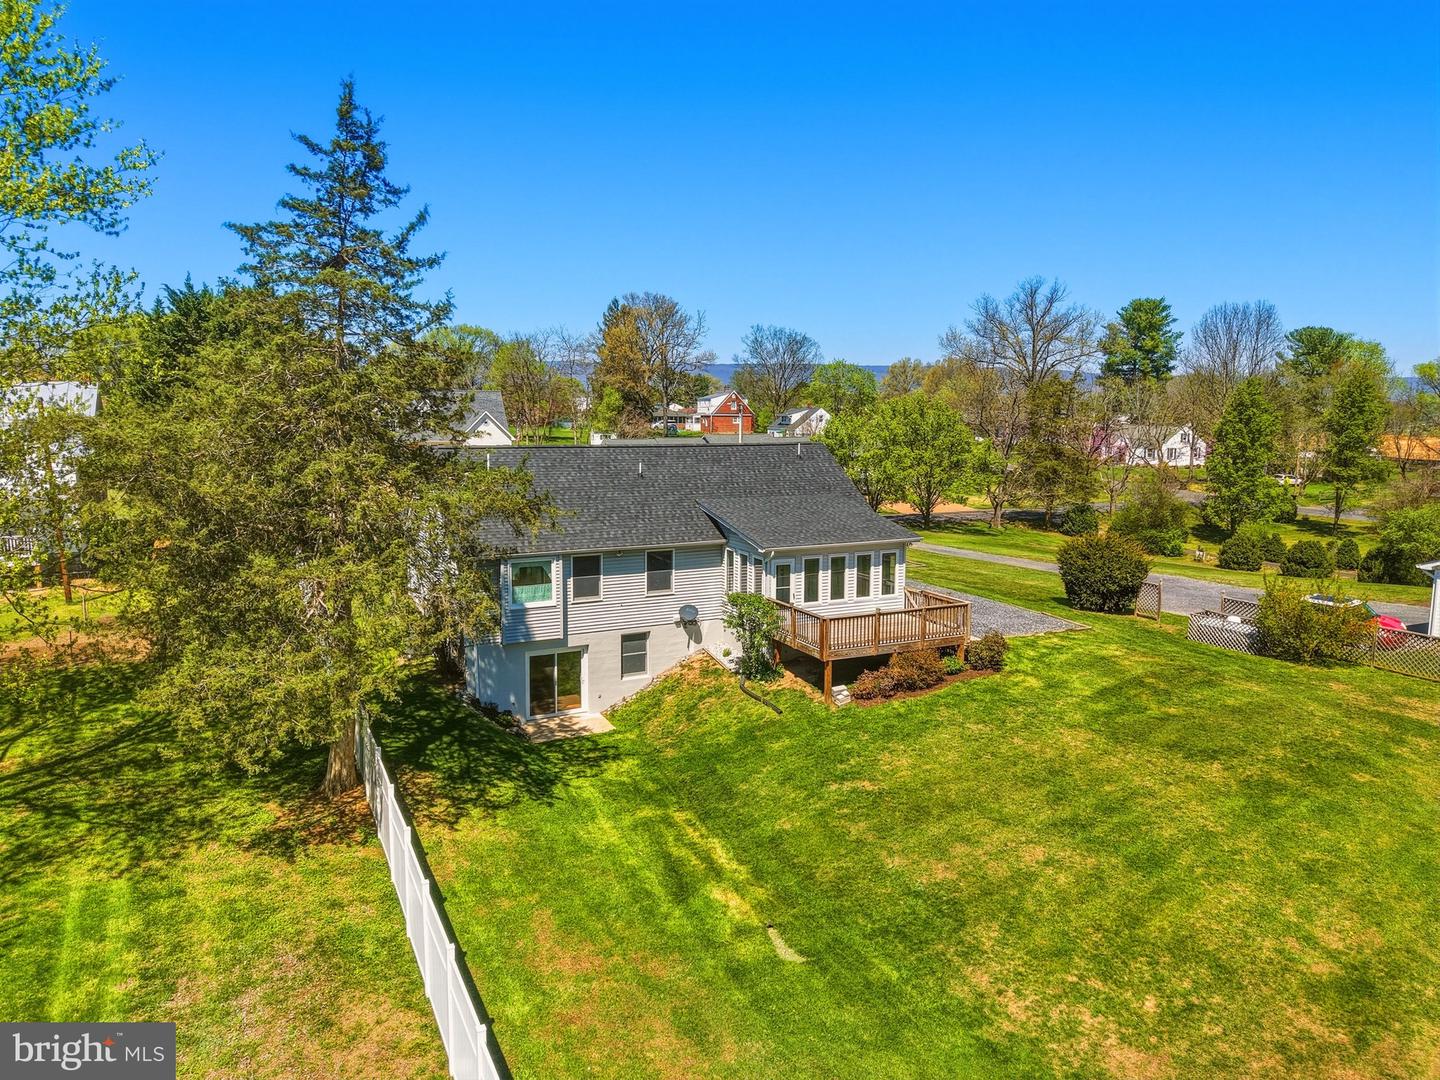
Welcome home to this beautifully maintained ranch offering charm, comfort, and stunning mountain views! From the moment you arrive, you’ll be drawn in by the eye-catching stone front accent, freshly mulched landscaping, and vibrant flowers beginning to bloom—creating the perfect first impression. A new roof installed in 2024 adds even more value and peace of mind. Step onto the inviting covered front porch and into a bright and welcoming living room featuring a cozy gas fireplace, perfect for relaxing evenings. Large windows fill the space with natural light, and the open layout flows seamlessly into the dining area and kitchen. The kitchen offers solid wood cabinetry, ample storage, and a recently updated dishwasher, making it both functional and inviting. Just off the dining area, you’ll find a beautiful enclosed sun porch—an ideal spot to unwind while taking in peaceful mountain and backyard views. Step outside to the rear deck, perfect for entertaining, grilling, or simply enjoying the outdoors. The main level also features a convenient laundry area, two comfortable guest bedrooms, a full bathroom, and a spacious primary suite. The primary bedroom includes two closets, one being a large walk-in, and an attached bath complete with a double vanity, soaking tub, and walk-in shower. The walk-out lower level expands your living space with a large family room, an additional room perfect for a home office or guest space, a half bath, and a generous storage area. Outside, enjoy a spacious backyard complete with a storage shed and plenty of room to relax or play. The driveway offers ample parking for guests and everyday convenience. This home truly combines comfort, functionality, and scenic beauty—don’t miss your opportunity to make it yours!
Additional Information
- Subdivision
- Ellendell
- Taxes
- $2282
- Interior Features
- Combination Kitchen/Dining, Primary Bath(s), Window Treatments, Entry Level Bedroom, Floor Plan - Open, Attic, Carpet, Ceiling Fan(s), Dining Area, Walk-in Closet(s)
- School District
- Shenandoah County Public Schools
- Fireplaces
- 1
- Fireplace Description
- Gas/Propane
- Flooring
- Carpet, Laminated, Vinyl
- Exterior Features
- Outbuilding(s)
- View
- Mountain
- Heating
- Heat Pump(s), Forced Air
- Heating Fuel
- Electric, Propane - Leased
- Cooling
- Central A/C, Ceiling Fan(s)
- Roof
- Shingle
- Water
- Public
- Sewer
- Public Sewer
- Basement
- Yes
Mortgage Calculator
Listing courtesy of Realty ONE Group Old Towne. Contact: 5404592727