19 Bogey Dr, Martinsburg, WV 25405
- $549,000
- 4
- BD
- 3
- BA
- 2,300
- SqFt










- List Price
- $549,000
- Price Change
- ▼ $10,000 1778701039
- Days on Market
- 122
- Status
- ACTIVE
- MLS#
- WVBE2048504
- Bedrooms
- 4
- Bathrooms
- 3
- Full Baths
- 2
- Half Baths
- 1
- Living Area
- 2,300
- Lot Size (Acres)
- 0.22
- Style
- Contemporary
- Year Built
- 2026
- County
- Berkeley
- School District
- Berkeley County Schools
Property Description
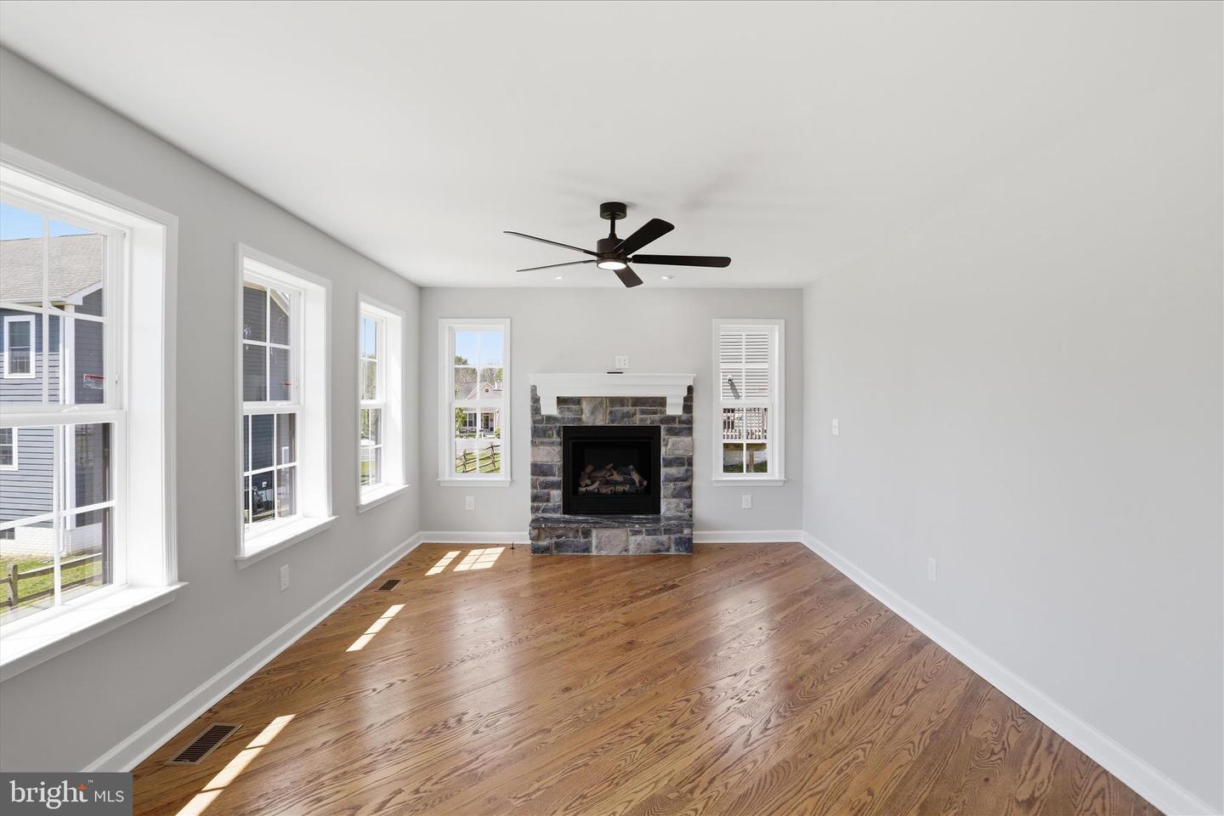
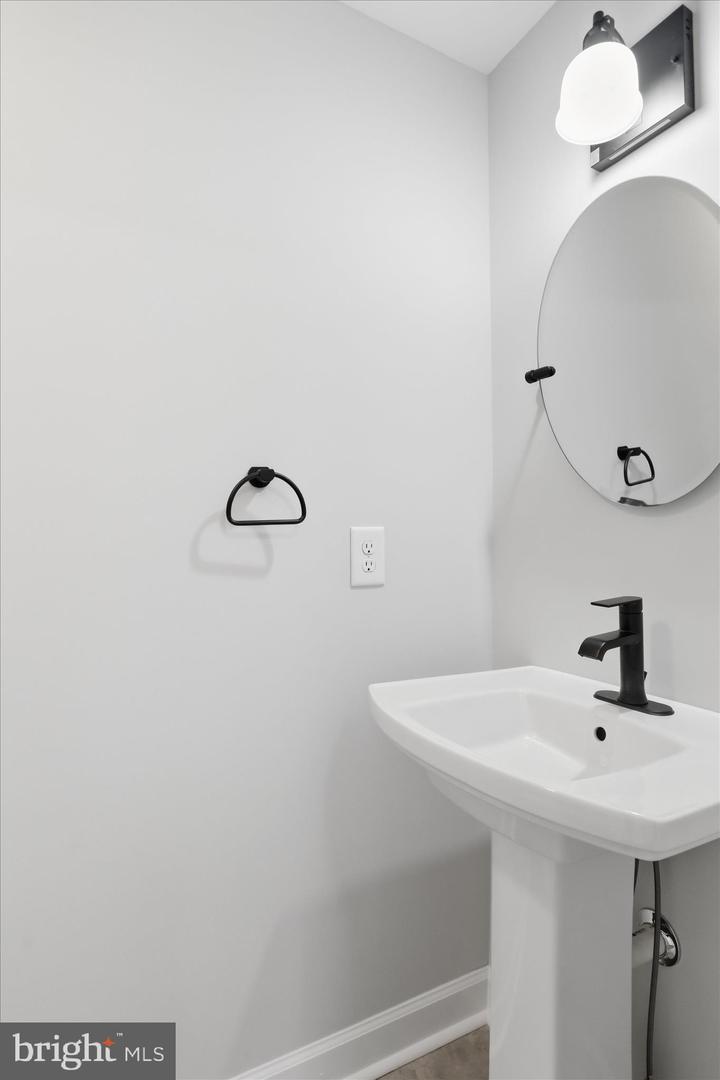
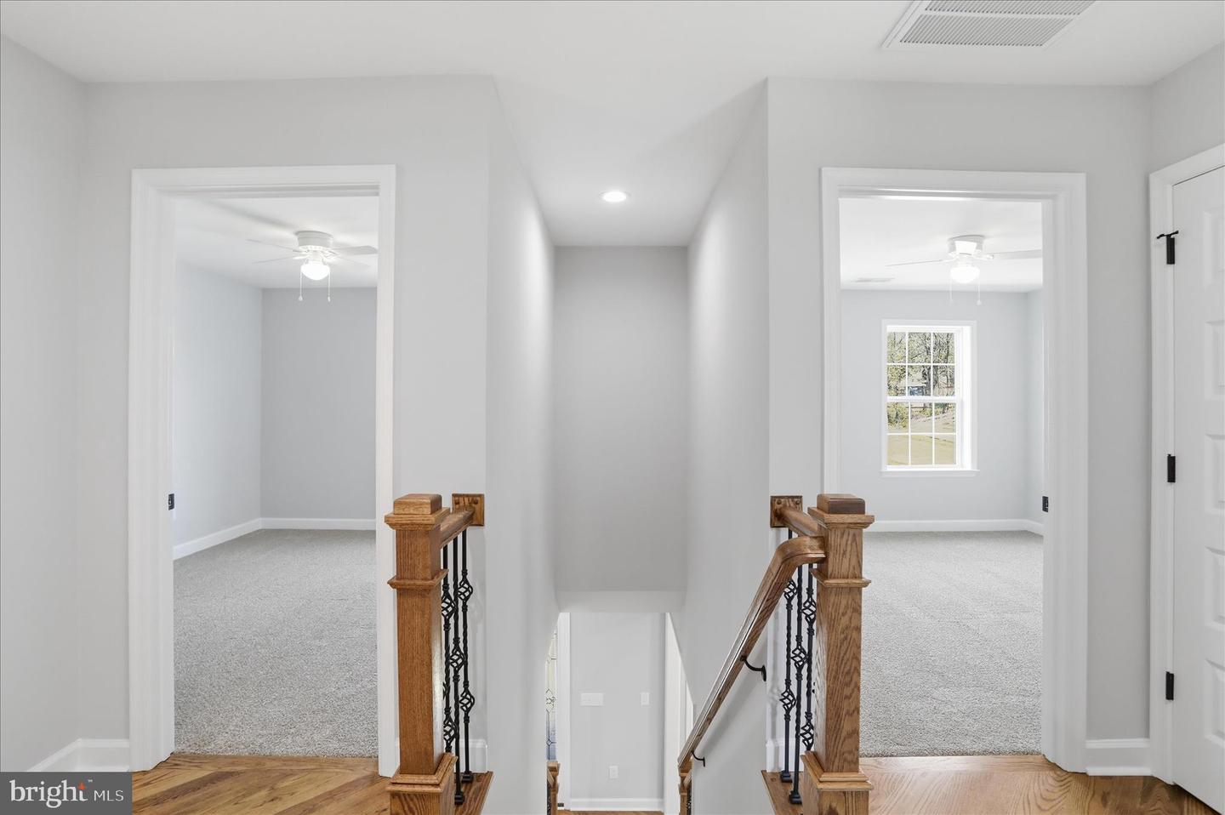
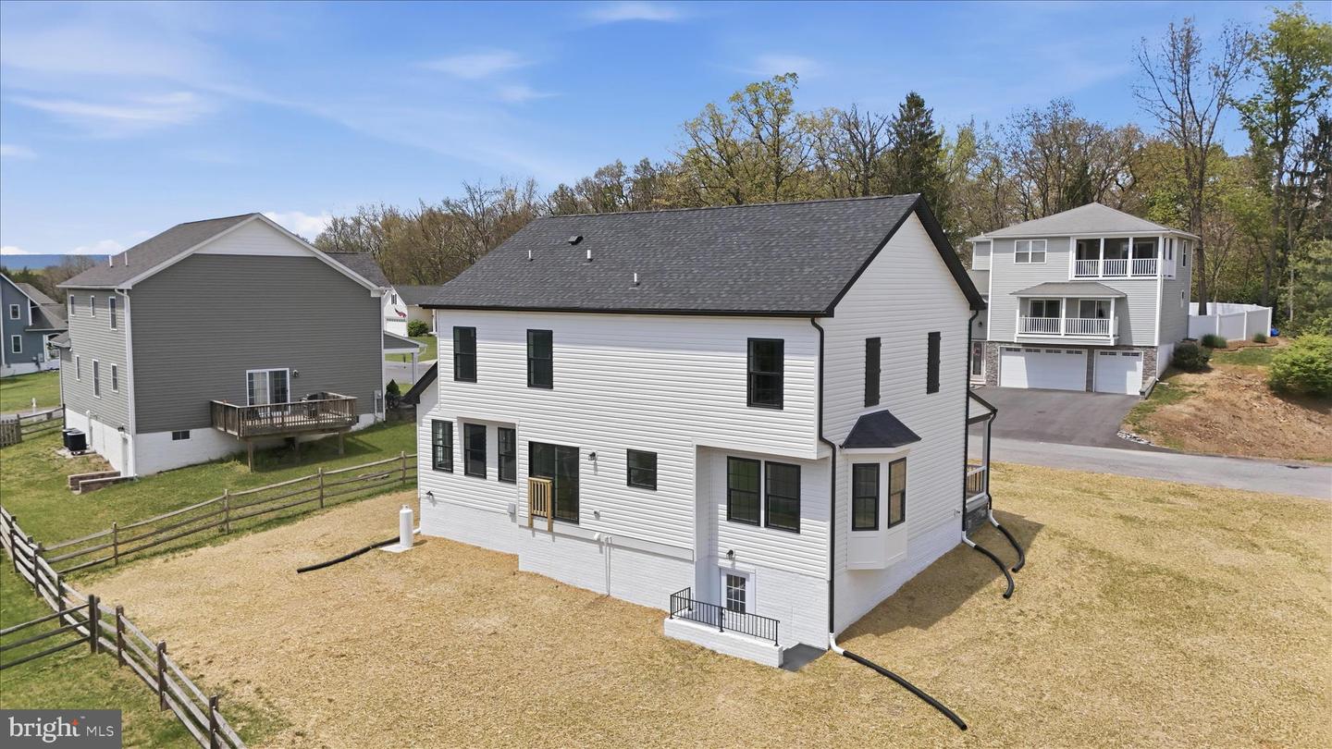
BRAND NEW CUSTOM BUILD – FULLY COMPLETED & READY FOR IMMEDIATE OCCUPANCY! This stunning 4-BED/2.5BATH new construction, built by one voted top Local Builder in Berkeley County, WV, boasts a thoughtfully designed open floor plan that seamlessly connects the family room to the kitchen, creating an inviting space perfect for gatherings and everyday living. Boasting a luxurious master-suite featuring a walk-in closet, high-end double shower, and a reading/lounging reading nook. The open-concept kitchen/living room is equipped by high-end appliances, which includes a built-in microwave, dishwasher, cooktop, and disposal, ensuring culinary excellence at your fingertips; as well as a gas fireplace in the family room,for warmth and ambiance to create a perfect retreat. This area features a double-door setup, ready for a custom deck. The outdoor space features a charming front porch, ideal for morning coffee or evening relaxation. Additional highlights include an unfinished basement, providing endless possibilities for customization, and a two-car attached garage with a concrete driveway. This home offers the perfect blend of elegance, comfort, and community. Nestled on a quarter acre corner lot, this property offers serene views of the surrounding landscape. Enjoy the tranquility of your surroundings that includes a picturesque pond, while being a minute away from the local golf course. Embrace the opportunity to make this exceptional property your own and live in a convenient location minutes away from major highways, shopping, and hospitals. *Some photos are virtually staged *
Additional Information
- Subdivision
- Stonebridge
- Taxes
- $700
- Interior Features
- Family Room Off Kitchen, Floor Plan - Open, Walk-in Closet(s)
- School District
- Berkeley County Schools
- Fireplaces
- 1
- Fireplace Description
- Gas/Propane
- Flooring
- Vinyl
- Garage
- Yes
- Garage Spaces
- 2
- View
- Street, Panoramic
- Heating
- Heat Pump(s)
- Heating Fuel
- Electric
- Cooling
- Central A/C
- Roof
- Architectural Shingle
- Utilities
- Under Ground, Sewer Available, Water Available
- Water
- Public
- Sewer
- Public Septic
- Room Level
- Bedroom 1: Upper 1, Primary Bedroom: Upper 1, Living Room: Main, Bathroom 2: Upper 1, Half Bath: Main, Bedroom 2: Upper 1, Bathroom 1: Upper 1, Dining Room: Main, Kitchen: Main, Bedroom 3: Upper 1
- Basement
- Yes
Mortgage Calculator
Listing courtesy of Impresa Premier Realty LLC. Contact: 3048200718