1137 Mchenry Drive, Glen Burnie, MD 21061
- $410,000
- 3
- BD
- 1
- BA
- 1,040
- SqFt


- Sold Price
- $410,000
- List Price
- $400,000
- Closing Date
- Jun 17, 2026
- Days on Market
- 5
- Status
- CLOSED
- MLS#
- MDAA2141002
- Bedrooms
- 3
- Bathrooms
- 1
- Full Baths
- 1
- Living Area
- 1,040
- Lot Size (Acres)
- 0.26
- Style
- Ranch/Rambler
- Year Built
- 1956
- County
- Anne Arundel
- School District
- Anne Arundel County Public Schools
Property Description
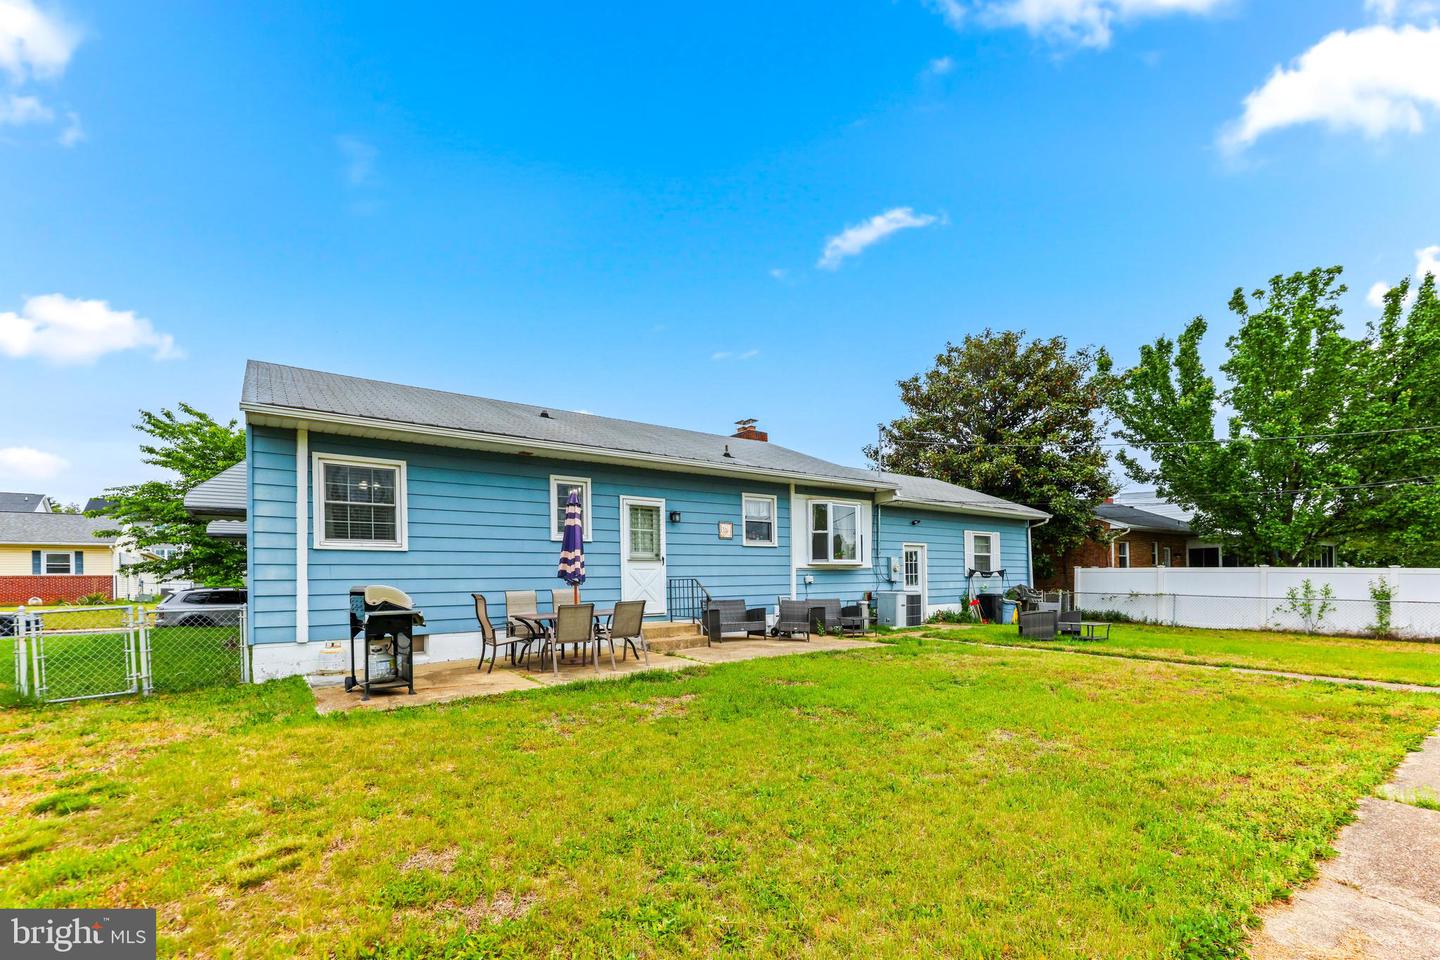
****MULTIPLE OFFERS RECEIVED. ALL OFFERS MUST BE IN THE LISTING AGENTS EMAIL BY MONDAY AT 3:00 PM MAY 4TH.****Welcome to this charming rancher nestled in a highly desirable, family-friendly neighborhood. This well-maintained property offers the perfect blend of comfort, natural light, and convenience. The spacious layout includes a large finished basement—ideal for a recreation room, home office, or guest space—giving you plenty of room to grow and entertain. Step outside to your private backyard that has plenty of space for a playground, dogs to roam, or future hardscaping. Featuring an in-ground pool with a brand-new pump and filter, perfect for relaxing summer days and weekend gatherings. Car or sports enthusiasts and hobbyists will appreciate the oversized attached garage, offering ample storage and workspace. Ideally located for commuters, this home provides easy access to both the DC metro area and Baltimore, making daily travel a breeze while still enjoying the peace of suburban living. Whether you're looking for your first home or a place to settle in for years to come, this property checks all the boxes. Schedule your showing today!
Additional Information
- Subdivision
- Arundel Hills
- Taxes
- $3668
- School District
- Anne Arundel County Public Schools
- Fireplaces
- 1
- Fireplace Description
- Mantel(s), Screen
- Flooring
- Hardwood, Laminate Plank
- Garage
- Yes
- Garage Spaces
- 2
- Heating
- Forced Air
- Heating Fuel
- Natural Gas
- Cooling
- Central A/C
- Water
- Public
- Sewer
- Public Sewer
- Basement
- Yes
Mortgage Calculator
Listing courtesy of Next Step Realty. Contact:
Selling Office: .