513 Stamford Road, Baltimore, MD 21229
- $317,000
- 4
- BD
- 2
- BA
- 1,756
- SqFt




- Sold Price
- $317,000
- List Price
- $275,000
- Closing Date
- Mar 23, 2026
- Days on Market
- 5
- Status
- CLOSED
- MLS#
- MDBA2203790
- Bedrooms
- 4
- Bathrooms
- 2
- Full Baths
- 2
- Living Area
- 1,756
- Lot Size (Acres)
- 0.31
- Style
- Colonial, Cottage
- Year Built
- 1925
- County
- Baltimore City
- School District
- Baltimore City Public Schools
Property Description
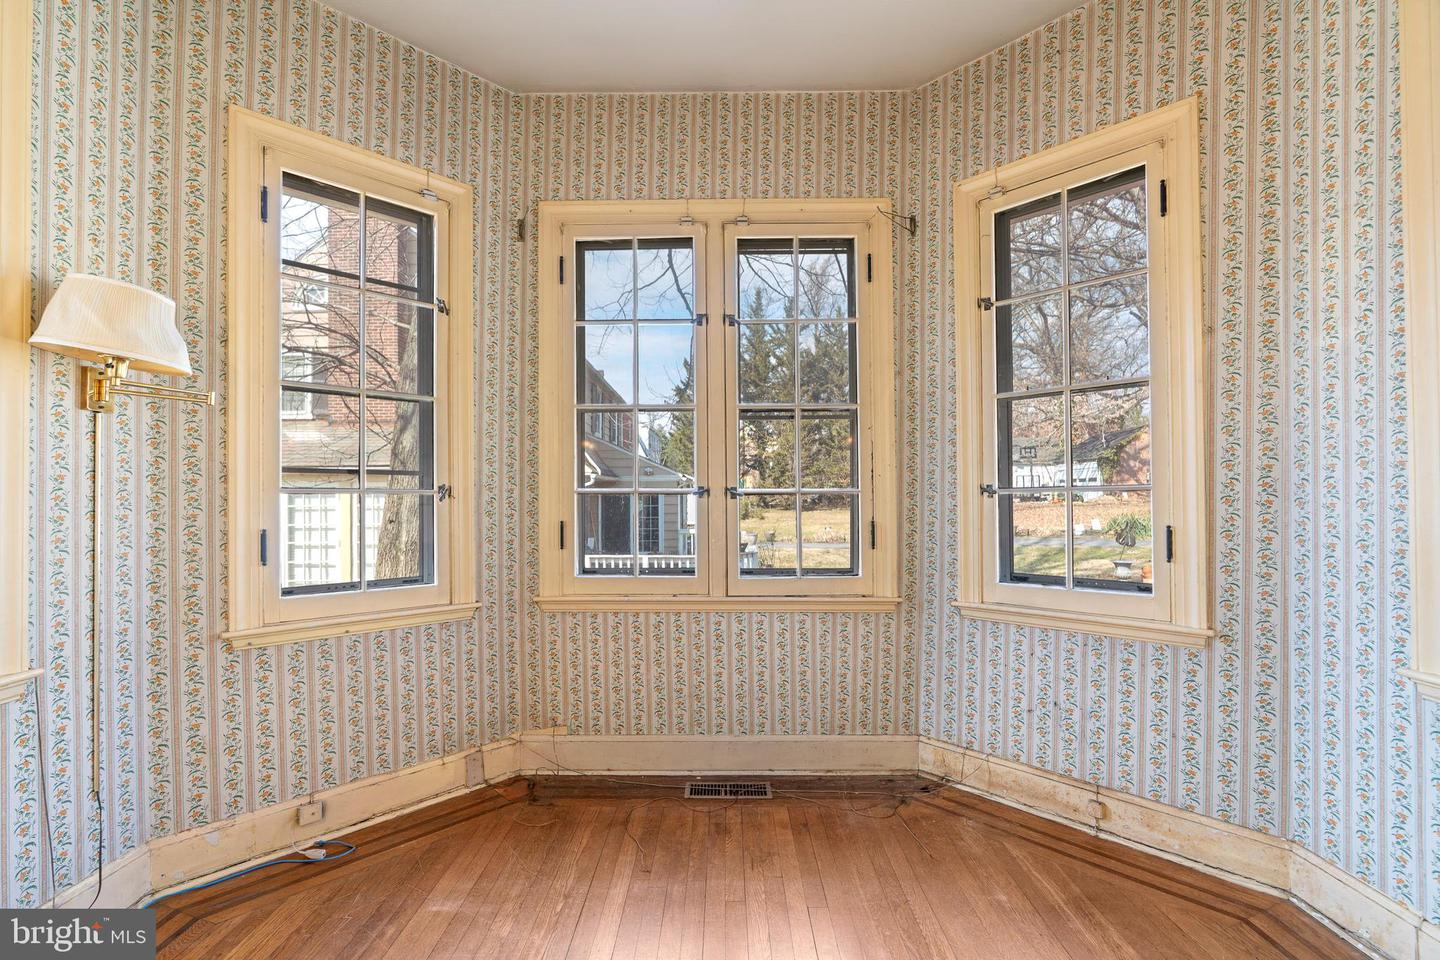
Defined by a gatepost-framed brick walkway leading to the wide front porch, dramatic arched picture windows and entry door, and classical columns with detailed moldings, 513 Stamford Road offers iconic curb appeal and exceptional reno potential in one of Baltimore’s most distinctive historic communities. Built in 1925 and located in the CHAP-designated Historic Ten Hills district - known for its winding streets, storybook architecture, and proximity to Catonsville - this home presents a rare opportunity within a notable neighborhood. Buyers are encouraged to explore potential CHAP renovation tax credits. Inside, original inlaid hardwood floors span the living and dining rooms, and the brick wood-burning fireplace with mantle adds timeless character. Just off the dining room, the light-filled octagonal study provides architectural interest and flexible living space. The oversized kitchen includes a breakfast nook and walk-in pantry, with access to the rear deck. The upper level offers generous flex spaces with potential for additional bedrooms or the creation of a spacious primary suite with room to add a primary bath. The lower level features a finished recreation room, potential fourth bedroom, full bath, laundry area, three large storage rooms, and a walkout to the peacefully serene rear yard. Ample parking includes a 4+ car driveway and a detached two-car garage with attic storage. This renovation project is your chance to restore and personalize one of Ten Hills’ signature homes to honor its historic appeal, while adding enduring value. Agents please review agent remarks and disclosures with your buyers.
Additional Information
- Subdivision
- Ten Hills
- Taxes
- $5864
- Interior Features
- Ceiling Fan(s), Chair Railings, Entry Level Bedroom, Floor Plan - Traditional, Formal/Separate Dining Room, Wood Floors
- School District
- Baltimore City Public Schools
- Elementary School
- Thomas Jefferson Elementary-Middle School
- Middle School
- Thomas Jefferson
- High School
- Call School Board
- Fireplaces
- 1
- Flooring
- Solid Hardwood, Carpet
- Garage
- Yes
- Garage Spaces
- 2
- Heating
- Central, Forced Air
- Heating Fuel
- Natural Gas
- Cooling
- Central A/C, Ceiling Fan(s)
- Roof
- Asbestos Shingle, Slate
- Water
- Public
- Sewer
- Public Sewer
- Basement
- Yes
Mortgage Calculator
Listing courtesy of The KW Collective. Contact:
Selling Office: .